
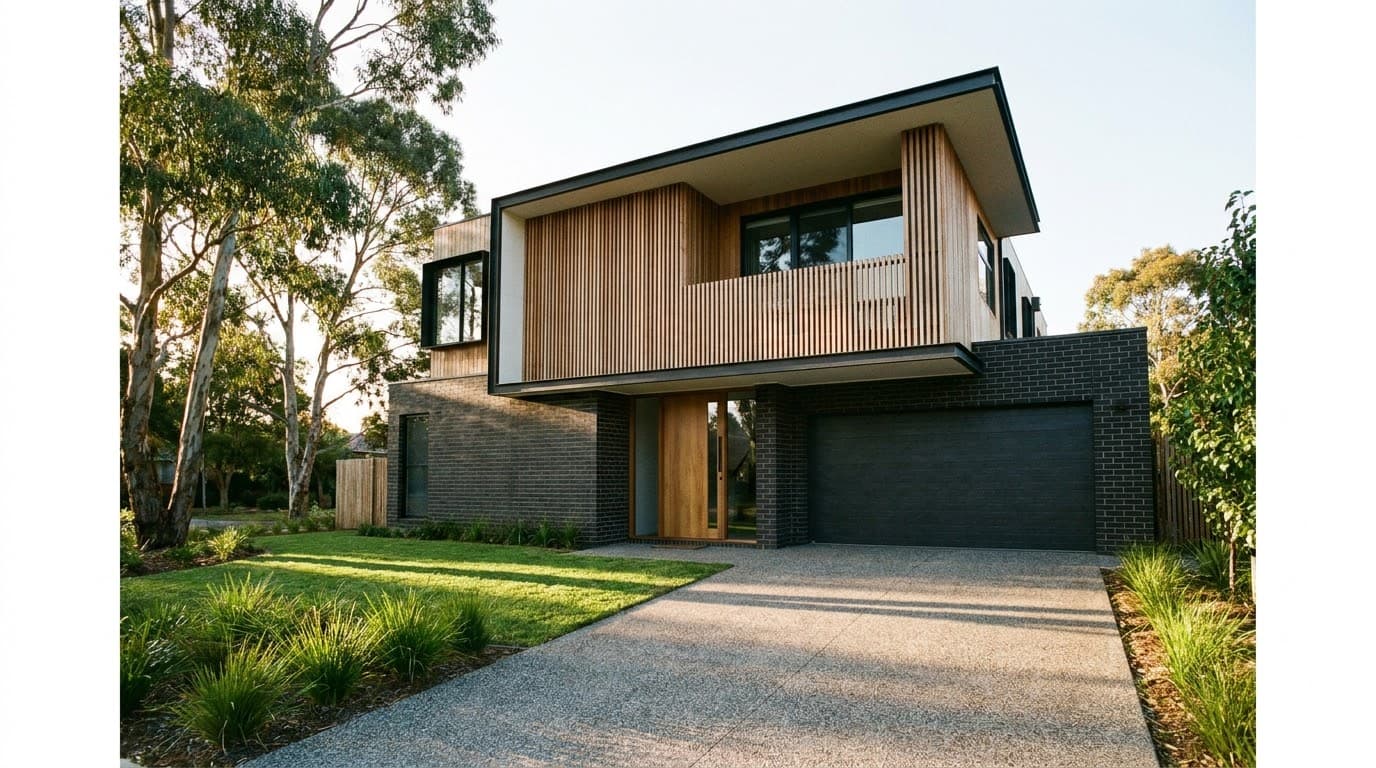
Jayson Constructions builds double storey homes for families across Clyde North, designed around the demands of modern family life. As lifestyles change, many households look for homes that offer more practical, spacious living without needing a larger block—and a two storey design is often the ideal solution.
By building up rather than out, a double storey home can maximise living space whilst making efficient use of the block it sits on. For anyone exploring Clyde North double storey homes, the focus is on a result shaped by customisation, quality construction, and a design personalised to the household living in it.
Custom Double Storey Homes in Clyde North
Customisation is key when planning a double-storey build as no two households use a home in the same way. A well-designed house should be custom-built to the size of the block, its orientation and the specific needs of the family that will live in it, not just built from one set template.
As double storey home builders working with Clyde North families, Jayson Constructions doesn’t believe in one-size-fits-all floor plans. Instead, you’ll find a range of options from bedrooms, bathrooms, living areas and kitchens to garages and outdoor spaces. Throughout the aim is to blend aesthetics with everyday functionality, so the finished home looks the part and works properly for everyday living.
Why Choose a Double Storey Home in Clyde North?
There are several practical advantages to building up rather than out on Clyde North blocks:
Make Better Use of Your Block
A double-storey design adds more internal living space without requiring a larger footprint, preserving outdoor garden, lawn, and alfresco room on standard or narrower Clyde North blocks.
Separate Living & Private Areas
The split-level layout keeps the ground floor focused on open-plan kitchen, dining, and active family living, while the upper floor provides quiet bedrooms and peaceful private retreats.
Designed for Growing Families
Extra bedrooms, ensuites, children's retreats, and multi-purpose rumpus zones can be seamlessly integrated, allowing your home to evolve as your children grow.
Create a Modern Streetscape
Two-storey facades, architectural parapets, timber screening, and large balcony features deliver impressive curb appeal that enhances the visual value of your property.
Double Storey Home Designs for Different Lifestyles
Double storey homes can be designed for a range of household types, from 3-4 bedroom family residences to larger 4-5 bedroom luxury designs. Inclusions often incorporate:
- Master Suite Retreat: Expansive bedroom suites with custom walk-in dressing rooms and hotel-grade ensuites.
- Upstairs Children's Retreat / Study: Dedicated rumpus zones where kids can study or play without disturbing downstairs entertaining.
- Ground Floor Guest Suite: An adaptable bedroom and bathroom on the ground level for visiting grandparents or multi-generational living.
- Seamless Alfresco Living: Stacking sliding doors connecting the gourmet kitchen and dining to an outdoor entertaining pavilion.
Our Double Storey Home Building Process
A transparent, structured process makes building your two-storey home an enjoyable journey:
Initial Consultation
Understanding your block dimensions, lifestyle preferences, bedroom count, and budget.
Design & Planning
Developing a tailored floor plan, 3D exterior elevations, and council-compliant siting.
Selections & Finishes
Selecting premium fixtures, architectural joinery, stone surfaces, and bespoke color palettes.
Construction
Supervised structural framing, engineered upper-floor acoustic joists, and master trade execution.
Handover
Thorough independent quality inspection and key presentation for your completed dream home.
Designed Around Your Clyde North Block
Every double-storey house must respond to the specific characteristics of its allotment. Block frontage, depth, site slope, access crossovers, and garage positioning all shape the architectural layout.
If your build is part of a house and land package or a master-planned estate in Clyde North (such as Berwick Waters, Smiths Lane, or Meridian), developer guidelines and ResCode setbacks must be adhered to. Tailoring the design ensures complete compliance without compromising on spacious internal rooms.
Why Build with Jayson Constructions?
Headquartered locally at 8 Denali Drive, Clyde North, Jayson Constructions pairs intimate local area insight with high-end master building standards. We manage the entire project under one roof, providing clear timelines, transparent pricing, and direct superintendent access.
Frequently Asked Questions About Double Storey Homes
Building up rather than out adds substantial internal living space without requiring a larger block footprint—making it ideal for standard and narrower Clyde North allotments while preserving outdoor yard area.
Build Your Double Storey Home in Clyde North
Double-storey homes give you more room to move, better separation of shared and private areas, and a design that makes the most of your block. Contact Jayson Constructions to start planning your double-storey build today.