
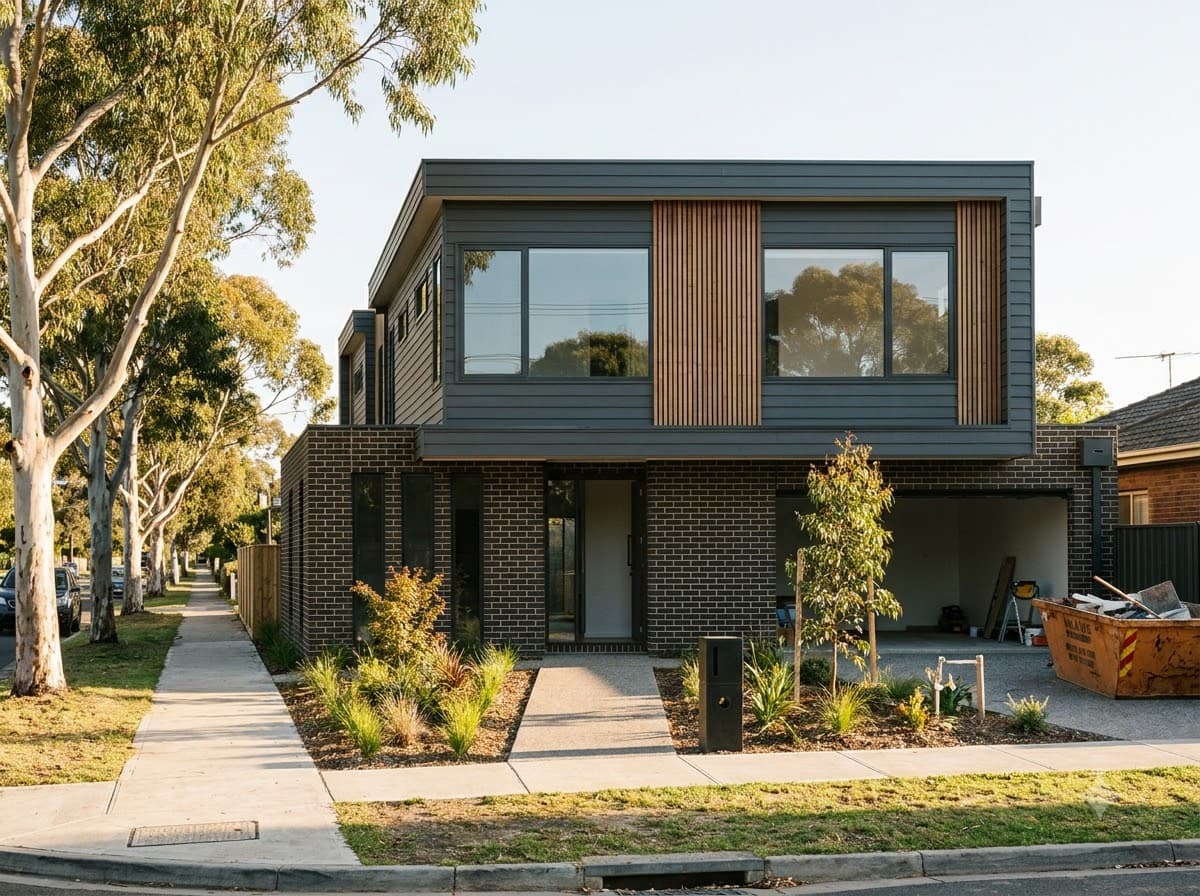
Jayson Constructions is a local home builder serving Cranbourne East who helps homeowners design and build double storey homes tailored for growing families and modern living. A two-storey design makes better use of the available block, separating everyday living spaces downstairs from more secluded private areas upstairs.
For homeowners considering their options, Cranbourne East double storey homes provide a practical way to fit more living space onto a block without sacrificing outdoor areas. As a local building service, we collaborate directly with Cranbourne East homeowners to design a double-storey home to fit their block and household needs.
Build a Double Storey Home in Cranbourne East
Cranbourne East is experiencing increasing demand for practical, contemporary homes. Double storey homes in Cranbourne East increasingly suit families who need additional bedrooms, bathrooms, and living areas without extending further across the block.
A two-storey plan enables different zones to be created across two levels, with the lower level generally dedicated to entertainment, the kitchen, and everyday family activities, and the upper level made up of bedrooms, bathrooms, and more secluded retreat areas.
Getting this balance right means working with a double storey home builder Cranbourne East locals can trust to understand the needs of the area and the needs of the family specifically. From block orientation to how each level is planned, these details will shape how well a two storey homes Cranbourne East design will work day to day.
Why Choose a Double Storey Home?
Building a multi-level residence provides substantial functional and lifestyle benefits for Cranbourne East households:
Make Better Use of Your Block
Building up, rather than spreading a single-level floor plan across the whole block, can provide more indoor living space, while still allowing room for outdoor areas such as a garden, lawn, or alfresco entertaining.
Separate Living and Private Areas
Shared living areas can be downstairs, and bedrooms and private retreats upstairs. For families that need daily privacy between active zones and personal resting spaces, this spatial separation is invaluable.
Flexible Family Living
Multiple bedrooms and bathrooms comfortably accommodate guests, growing children, and home offices. The flexible floor plan evolves gracefully as your household's needs change over the years.
Contemporary Design
Two-storey houses showcase contemporary facades, open-plan kitchen and living areas, generous windows that capture natural daylight, and seamless indoor-outdoor connections.
Double Storey Home Designs for Cranbourne East
The right design for a home depends on the block, the lifestyle, and the requirements of the homeowner, so there is no one design that fits every household. Cranbourne East double storey house planning involves homeowners planning for:
- Three to Five Bedrooms: Spacious accommodations tailored to children, guests, and multigenerational living.
- Master Suite with Ensuite & Walk-in Robe: A luxurious, private retreat positioned for quiet relaxation.
- Open-Plan Living & Dining: A expansive central kitchen with island bench connecting directly to family dining.
- Upstairs Retreat or Study: A secondary living area dedicated to kids' play, homework, or working from home.
- Alfresco Outdoor Living & Double Garage: Flowing outdoor entertainment areas and integrated secure double car accommodation.
Designing Your New Home in Cranbourne East
A well-planned double storey home needs to strike a balance between functionality, comfort, and appearance. This begins with a number of key design and planning considerations:
Block Size, Shape & Site Orientation
These determine the placement of the home, how natural sunlight enters living rooms throughout the seasons, and energy-efficient thermal performance.
Room Layout & Household Lifestyle
Paying attention to how many bedrooms you require, where guest zones sit, and how shared living zones connect creates daily ease.
Local Planning & Building Regulations
Local building requirements in Cranbourne East and City of Casey guidelines will affect boundary setbacks, private open space, and building height. Working through these considerations early ensures a smooth build.
Why Build With Jayson Constructions?
Jayson Constructions works with homeowners to build homes around their individual requirements, not a one-size-fits-all approach. From the outset, our design and build process is focused on understanding your block, lifestyle, and household needs, with straightforward communication maintained throughout the project.
We are committed to serving the local Cranbourne East area and focusing on the practical details of the home in every build, from layout to finishes. We recommend that you talk to our team about your block and needs early on in the planning process so that design decisions made from the outset are based on what will actually work for your household.
Frequently Asked Questions: Cranbourne East Double Storey Homes
Building up rather than spreading a single-level floor plan across the whole block can provide more indoor living space, while still allowing room for outdoor areas such as a garden, lawn, or alfresco entertaining.
Start Planning Your Cranbourne East Double Storey Home
A custom double storey home can give you more space, better functionality, and a layout that suits the way your household actually lives, without compromising your backyard. Discuss your block, lifestyle, and home needs with Jayson Constructions.