
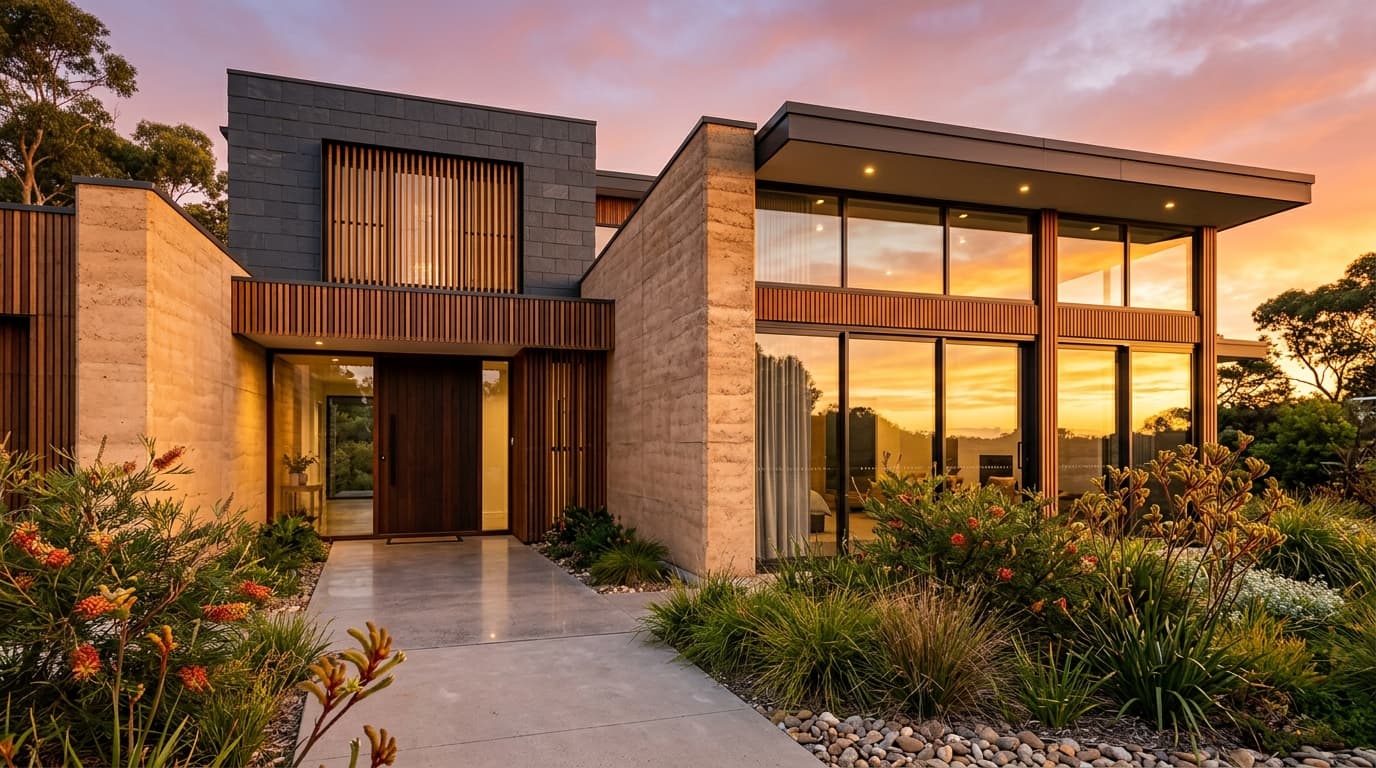
Building a new home in Berwick is about far more than just picking a standard catalogue floor plan. The ultimate outcome of your build is determined by how well your architectural design responds to the block's contours, solar orientation, site soil conditions, and City of Casey planning regulations.
Jayson Constructions specialises in bespoke custom homes, major structural extensions, high-end interiors, and residential developments across Berwick and Melbourne. This comprehensive guide details the essential steps every property owner should navigate before ground is broken.
Whether you have recently purchased a vacant allotment in one of Berwick's newest estates or are considering a knockdown rebuild in an established neighbourhood, partnering with an experienced local custom home builder from the earliest planning phase ensures your home is tailored to your land—rather than attempting to force a generic template onto a unique site.
Why Build a Custom Home in Berwick?
A custom home gives you complete control over how your property interacts with your block and your everyday lifestyle. Instead of beginning with a rigid, predetermined floor plan, you start by exploring how you truly intend to live inside the home.
You can incorporate expansive open-plan living zones, larger entertaining spaces, secluded bedroom sanctuaries, dedicated work-from-home executive studies, effortless indoor-outdoor alfresco connections, and bespoke architectural storage integrated into the initial blueprint.
This approach is especially vital for Berwick homeowners. Allotments in Berwick vary substantially in size, orientation, slope, soil composition, surrounding tree canopy, and local streetscape character. An experienced custom home builder in Berwick accommodates these distinct characteristics rather than treating every block like an identical flat subdivision.
“The result is a home built around the land and the people who live in it—not a compromise forced by catalog constraints.”
Step 1: Understand Your Berwick Block Before Designing
One of the costliest mistakes homeowners can make is designing the house before thoroughly understanding the block. Before committing to or finalising a floor plan, it is essential to obtain comprehensive site intelligence:
Exact Dimensions & Boundaries
Frontage width, depth, and boundary alignments determining building envelope and setbacks.
Topography & Fall
Site contours, natural slope, and requirements for stepped slabs, cut and fill, or retaining structures.
Easements & Service Assets
Council stormwater drains, sewer lines, and utility easements that dictate non-buildable zones.
Existing Vegetation & Trees
Significant trees requiring retention under Casey vegetation overlays and tree protection zones.
Title Restrictions & Covenants
Restrictive covenants, developer design guidelines, or Section 173 Agreements recorded on title.
Solar Orientation
Sun movement patterns that dictate living room placement, glazing efficiency, and passive heating.
Why Site Conditions Matter
Two blocks of identical dimensions can require completely different building approaches. For example, a sloping allotment in Berwick may need specialized split-level architectural engineering, benching, or retaining solutions. Restricted access on narrow street frontages can impact construction cranes, concrete pumping, and material logistics.
Your Certificate of Title and Plan of Subdivision contain crucial legal and physical parameters. The City of Casey mandates that planning permit applications include a current Certificate of Title, Plan of Subdivision, and copies of any applicable restrictive covenants or Section 173 Agreements. Grasping these factors early prevents costly redesigns and budget blowouts.
Land Orientation and Your Home Design
The orientation of your block directly dictates the thermal comfort, natural brightness, and ongoing running costs of your home. Strategic passive solar orientation positions main living areas, kitchen spaces, and outdoor alfresco areas to capture northern winter sunlight while shading harsh western summer heat.
Instead of asking yourself, “Which standard floor plan do I like?” ask:
“How should this home work on this specific block?”
That fundamental distinction separates standard project builder templates from a truly bespoke custom home in Berwick.
Step 2: Check Berwick Planning and Zoning Requirements
Before commencing construction or locking in architectural drafts, you must determine the planning controls that govern your property. All planning decisions in Berwick are made within the Victorian Planning Provisions and administered by the City of Casey.
According to the City of Casey, statutory planning governs the use and development of land. Whether a planning permit is required depends on the specific proposed development and the planning overlays affecting your title. Council strongly advises checking before starting, as even seemingly minor projects or variations to standard setbacks may require formal planning consent.
Key Planning Controls to Review for Berwick Properties:
Planning Permit vs Building Permit: What Is the Difference?
One of the most frequent sources of confusion for homeowners is the distinction between a planning permit and a building permit. They are not the same thing:
| Feature | Planning Permit | Building Permit |
|---|---|---|
| Primary Purpose | Determines whether a proposed land use or development is acceptable under municipal planning schemes. | Ensures the proposed building work complies with the Building Act, NCC, and safety regulations. |
| Issuing Authority | Issued directly by the local municipal Council (City of Casey). | Issued by registered independent private building surveyors. |
| Sequence of Approval | Must be submitted and approved first if the property or design triggers planning controls. | Can only be issued after the planning permit is officially endorsed. |
| When Required | Dependent on zoning, overlays, site size (<300m² or <500m²), or multi-unit proposals. | Mandatory for virtually all new residential home constructions. |
*City of Casey confirms that where both permits are required, the planning permit must be formally granted before a private building surveyor can issue the building permit.
Step 3: Consider Your Site Before Setting Your Budget
A custom home budget should never be based solely on the internal square metre size of the house. In custom residential construction, site-specific requirements represent a substantial portion of the total investment.
Elements such as excavation, soil reactivity, rock excavation, retaining walls, stormwater drainage design, service connection distances, and traffic management can significantly influence the scope of preliminary work before slab pour.
The Price/m² Myth
Generic square-metre pricing ignores site fall, foundation engineering, soil class, and bespoke architectural specifications.
Soil & Geotechnical
Highly reactive clay soils common in Melbourne South East require engineered piered slabs or screw piles to ensure lifelong foundation integrity.
Earthworks & Retaining
Sloping sites require precision cut-and-fill balances and structural retaining walls engineered to council drainage standards.
A realistic budget must reflect both the dream home you envision and the physical realities of the ground you are building upon. Early site evaluations conducted by Jayson Constructions provide clear cost visibility before structural commitments are finalised.
Step 4: Design for Your Lifestyle
A custom home isn't just designed for aesthetic show; it must elevate the rhythm of your daily life. Room proportions, spatial flow, and material selections should reflect exactly how your household functions on an ordinary Tuesday morning and a bustling Saturday evening.
Ask yourself practical questions: Do you work from home and need sound-isolated executive studies? Do you host large family gatherings requiring a secondary butler's pantry? Do you need generous storage zones for outdoor equipment, hobby rooms, or multi-car garages?
Future-Proofing Your Berwick Home
A home must perform for your family across changing seasons of life. Newborns grow into teenagers needing independent study spaces; elderly parents may require accessible ground-floor master bedroom suites without stair navigation. A bespoke design anticipates these evolutions before you pour a single cubic metre of concrete.
Indoor-Outdoor Living in Berwick
Seamless alfresco connection is central to contemporary Melbourne living. A custom home links gourmet kitchens, grand dining spaces, outdoor entertaining pavilions, and landscaped gardens through expansive sliding stacker doors and flush thresholds, making the home feel twice as expansive.
Step 5: Think About Energy Efficiency From the Beginning
“Energy efficiency should be built into the architectural DNA of the home, not bolted on as an afterthought at the end of the build.”
In Victoria, all new home constructions must meet strict National Construction Code (NCC) 7-star NatHERS energy efficiency benchmarks. How efficiently a home performs depends on window placement, double-glazed window specifications, high-performance ceiling and wall insulation, thermal mass in concrete flooring, strategic eaves shading, and cross-ventilation.
By collaborating closely with Jayson Constructions' design and engineering team during the preliminary schematic phase, energy considerations become architectural features—balancing aesthetic beauty, abundant natural daylight, and low ongoing heating and cooling bills.
Step 6: Think About Materials and Finishes Early
The external and internal materials you select dictate both the longevity and street presence of your Berwick residence. External selections might encompass bespoke dry-pressed brickwork, smooth rendered finishes, natural stone feature walls, standing seam cladding, or composite timber accents.
Inside, your choices range from engineered timber flooring and custom 2-pack cabinetry to natural stone benchtops, architectural lighting, and designer European plumbing fixtures. A custom home provides immense creative freedom, but more choice also requires disciplined cost guidance. Our team assists you in selecting materials early, avoiding delays and supply variations during construction.
External Architecture
Weather-resistant cladding, masonry detailing, double-glazed architectural joinery, and durable finishes engineered for Victorian conditions.
Interior Appointments
Custom joinery, stone surfaces, concealed walk-in pantries, spa-like ensuites, and bespoke acoustic wall panelling.
Custom Home vs Standard Project Home in Berwick
A standard project volume home can be a viable choice for homeowners who are happy selecting from pre-set brochures with minimal modifications. However, a custom home takes a fundamentally distinct approach:
| Comparison Criteria | Standard Project Home | Custom Home in Berwick (Jayson) |
|---|---|---|
| Design Origin | Based on predetermined catalogue floor plans | Designed entirely around your individual block |
| Structural Adaptability | Strict limitations on moving walls, windows, or rooflines | Greater design flexibility and structural freedom |
| Interior Layout | Standardised, uniform layouts | Lifestyle-specific, zoned functional layouts |
| Street Façade | Fixed or limited façade catalog options | Bespoke external architectural design and materials |
| Target Focus | Designed for broad mass-market appeal | Engineered for your family's unique daily routine |
| Site-Specific Response | Less focus on site-specific slope or solar solutions | Optimised for slope, soil class, views, and natural sunlight |
Neither approach is universally right for everyone; the key is whether the builder's methodology matches your land, your budget, and your lifestyle expectations.
Step 7: Understand the City of Casey Approval Process
If your Berwick project triggers the need for a planning permit—whether due to a lot size under 300m², an environmental overlay, or a dual occupancy proposal—the application must be compiled with precision.
According to the City of Casey, residential planning applications require a formal submission package comprising:
Once lodged, Council assigns the file to a designated planning officer. The officer conducts site inspections, checks compliance, and refers the application to internal departments (such as engineering and arboriculture) or external authorities (such as Melbourne Water). Council may issue a Request for Further Information (RFI).
Having your documentation coordinated comprehensively from day one significantly streamlines assessment timelines and minimizes delays.
Why Local Knowledge Matters When Building in Berwick
Every suburb in Melbourne presents unique geographical, regulatory, and microclimatic nuances. Berwick encompasses historic treed estates, heritage-adjacent pockets, undulating hills, and contemporary master-planned developments.
A builder with extensive experience in the City of Casey and Melbourne's South East understands the local soil classifications, drainage requirements, council officer expectations, and neighborhood character benchmarks. Jayson Constructions provides bespoke custom homes, structural extensions, and architectural interiors with dedicated on-site superintendents and Australian structural engineering expertise.
Choosing a Custom Home Builder in Berwick
When evaluating custom home builders in Berwick, look far beyond an attractive preliminary price estimate. Ask probing questions about their operational processes:
Portfolio of Past Projects
Examine genuine completed custom homes with similar architectural complexity and site conditions.
Site Management & Superintendents
Confirm who will be personally running your construction site daily and enforcing quality control standards.
Transparent Contract Inclusions
Ensure all engineering, site costs, council fees, and finish specifications are clearly documented upfront.
Clear Communication Cadence
Understand how often you will receive milestone updates, photographic reports, and on-site walkthroughs.
Building a custom home is an intensive, multi-month partnership. A transparent, communicative builder makes the entire journey enjoyable and rewarding.
Why Choose Jayson Constructions for Your Custom Home?
Jayson Constructions is a specialist residential builder dedicated to bespoke homes, major structural extensions, high-end interiors, and premium developments. Our philosophy unites architectural vision with structural engineering rigour and meticulous on-site project management.
Located at 8 Denali Drive, Clyde North, our headquarters are situated directly adjacent to Berwick. We service the entire City of Casey and Melbourne metropolitan area, providing local homeowners with immediate access to design leadership and master builders.
A Practical Berwick Home-Building Checklist
Before commencing construction, ensure you and your builder have thoroughly addressed each of these five critical project domains:
1. Land Checklist
- Obtain Certificate of Title, registered Plan of Subdivision, and Section 173 agreements.
- Verify exact boundary dimensions, frontage width, and legal easements.
- Commission an accurate feature contour survey and geotechnical soil test.
- Assess site slope, natural drainage lines, and required earthworks.
2. Council Checklist
- Confirm planning zoning (NRZ, GRZ) and local Casey planning scheme provisions.
- Check for environmental, heritage, or vegetation protection overlays.
- Determine whether a Planning Permit is required before building permit lodgement.
- Review ResCode boundary setback, site coverage, and open space compliance.
3. Design Checklist
- Align floor plan orientation to maximize northern winter solar gain.
- Design dedicated living zones, home offices, and private bedroom retreats.
- Incorporate future-proofing: accessibility, multi-generational zones, storage.
- Verify compliance with Victorian 7-star NatHERS energy efficiency regulations.
4. Budget Checklist
- Calculate realistic site costs (earthworks, retaining, rock, service connections).
- Budget for professional fees: architectural drafting, engineering, soil testing, surveying.
- Include council statutory application fees and private building surveyor permit fees.
- Clarify prime cost and provisional sum inclusions to avoid surprise variations.
5. Construction Checklist
- Verify the builder is fully registered with the Victorian Building Authority (VBA).
- Confirm Domestic Building Insurance (DBI) will be issued prior to deposit.
- Clarify dedicated on-site superintendent supervision and quality assurance stages.
- Establish clear milestone progress payment schedules and handover protocols.
Frequently Asked Questions
Clear answers to the most common questions homeowners ask when preparing to build a custom home in Berwick:
Start with the block itself. Review the title, orientation, dimensions, easements, site conditions and applicable planning controls before finalising the design. Then consider your lifestyle, budget, energy requirements and long-term needs.
Final Thoughts
Building a new home in Berwick gives you the creative freedom to construct something that is genuinely right for your land and your family. The most successful custom residences never originate from generic templates—they begin with a profound understanding of the block, the local council environment, and the people who will call it home.
Every critical decision made prior to construction—from verifying your Certificate of Title and soil conditions to navigating City of Casey regulations, selecting optimum solar orientation, and curating architectural materials—shapes the enduring quality and value of your finished residence.
Your home in Berwick should not just fit the block.
It should be designed for it.
Discuss Your Land & Vision With Our Master Builders
Based in Clyde North right next to Berwick, Jayson Constructions is ready to evaluate your site, review your title documents, and develop a custom home tailored to your lifestyle and budget.