
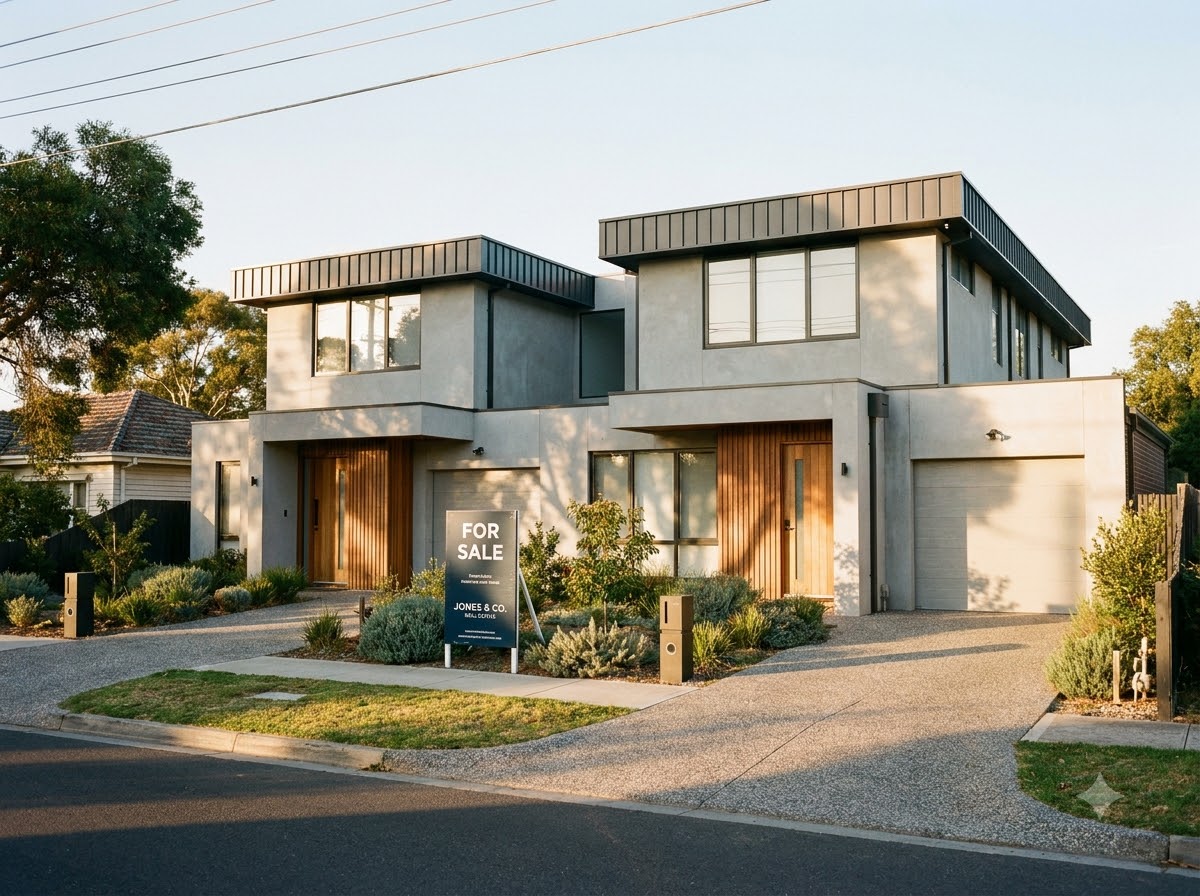
Maximising Land.
Creating Lasting Value.
Whether you’re developing dual occupancies, side-by-side duplexes, or boutique townhouses, Jayson Constructions delivers expertly managed residential developments engineered to unlock your site’s full potential.
Tailored Multi-Dwelling Solutions
Purpose-designed architectural models configured for Melbourne suburban blocks and investment targets.
Side-by-Side Dual Occupancy
Independent street frontages, private driveways, and premium curb appeal that maximise sales price and rental appeal.
Front & Rear Duplexes
Designed to optimise long, narrow blocks while preserving private secluded open space and light penetration.
Boutique Townhouses (3-6 Units)
Multi-dwelling communities engineered with shared services, efficient common property, and cost-effective construction.
High-Yield Custom Subdivisions
Tailored architectural packages developed to extract the highest return per square metre from suburban residential land.
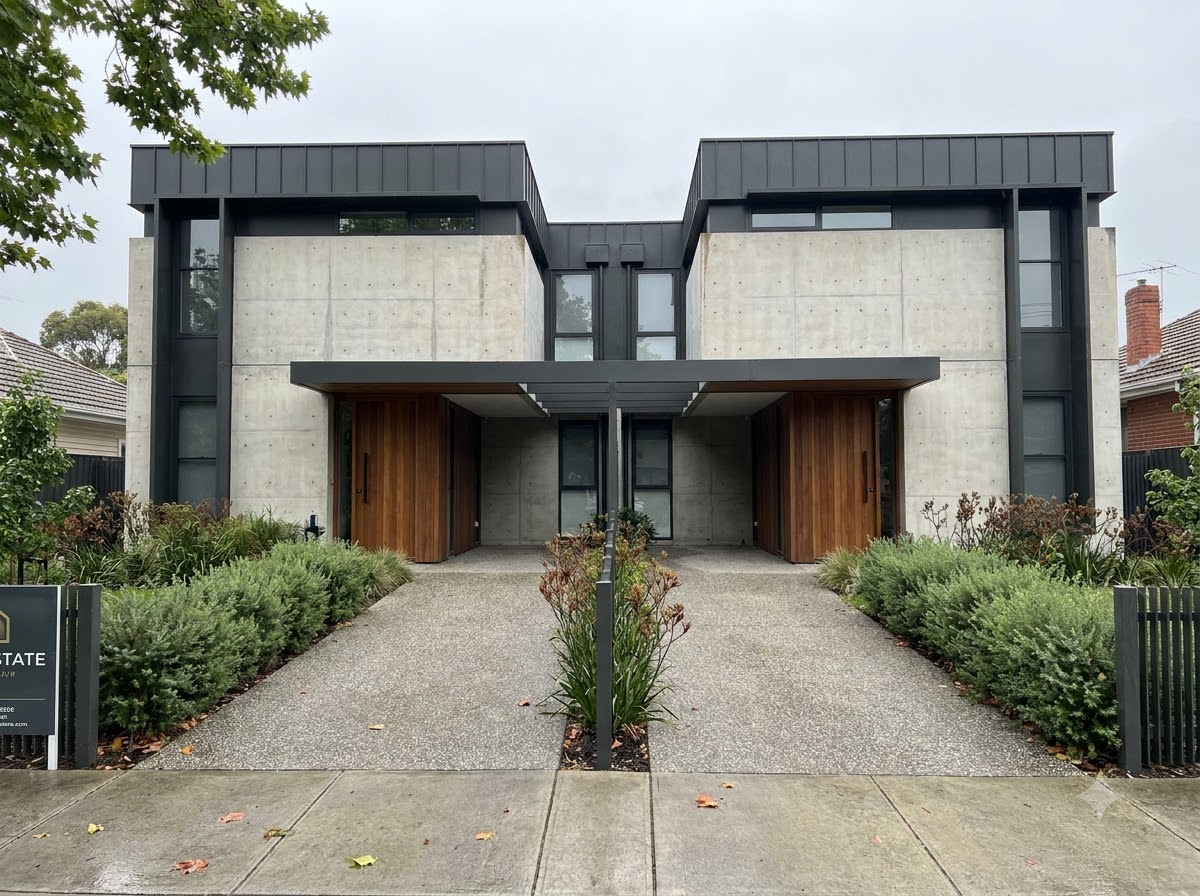
Designed for Growth. Built for Performance.
Successful multi-unit developments require more than standard construction—they demand strategic town planning, smart spatial design, and experienced project delivery.
Our master builders work closely with investors, developers, and landowners to create high-performing dual occupancy and townhouse projects that balance street appeal, livability, and long-term capital return.
From Site Feasibility to Handover
Structured stages engineered to de-risk planning approvals and maintain strict financial control.
Site Feasibility & Yield
We review title covenants, overlays, block boundaries, drainage easements, and municipal planning parameters.
ResCode Architectural Design
Floor plans designed to satisfy Clause 55 requirements, daylight access, vehicle access, and streetscape aesthetics.
Council Planning & Permits
Full management of council town planning applications, endorsement drawings, civil stormwater, and building permits.
Commercial-Grade Construction
Synchronised multi-dwelling builds delivered with strict stage audits, milestone reporting, and turnkey handover.
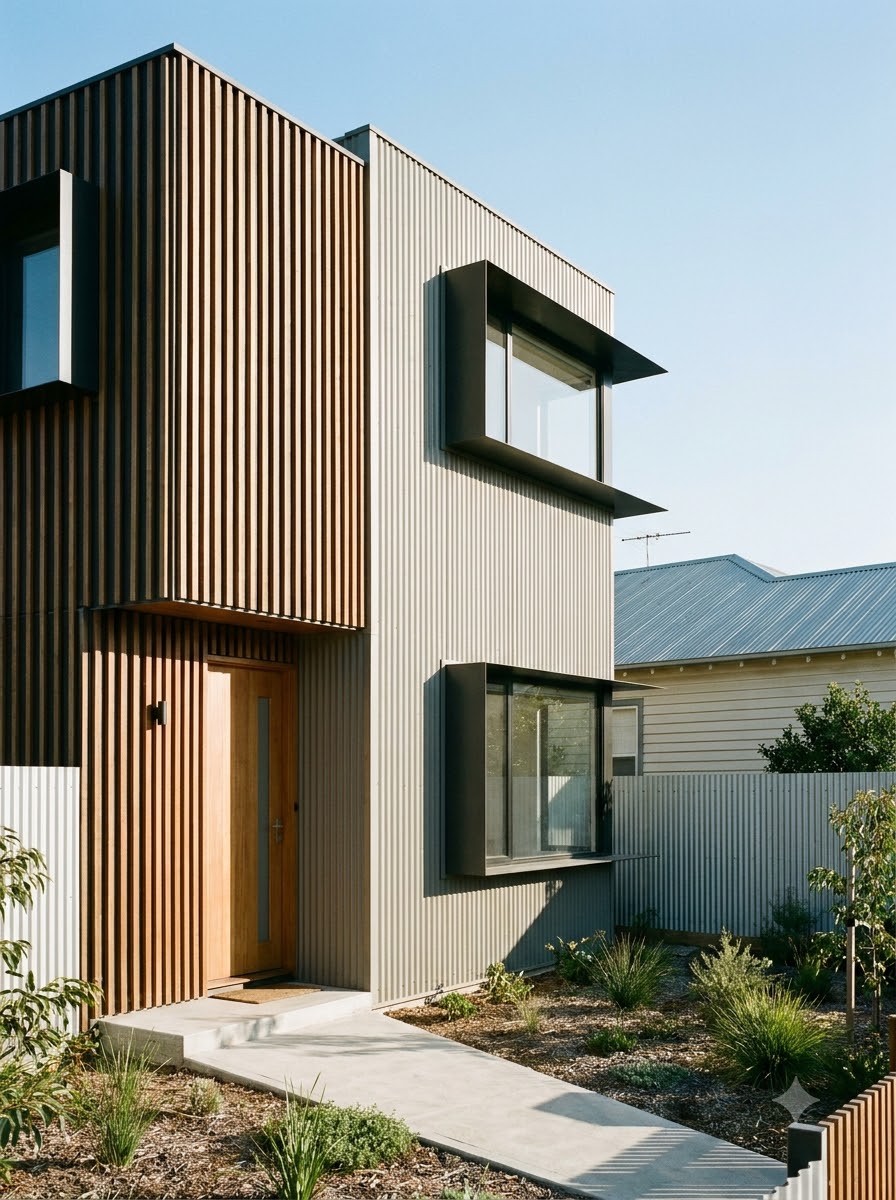
Built for High Yields.
Delivered on Schedule.
We handle the complete execution matrix—from preliminary soil tests and civil stormwater retention through to stage claim certifications and final handover of separate titles.
Unlock Your Site's Development Potential
Speak directly with our multi-unit development team to evaluate site yield, council overlays, building costs, and potential project timelines.