
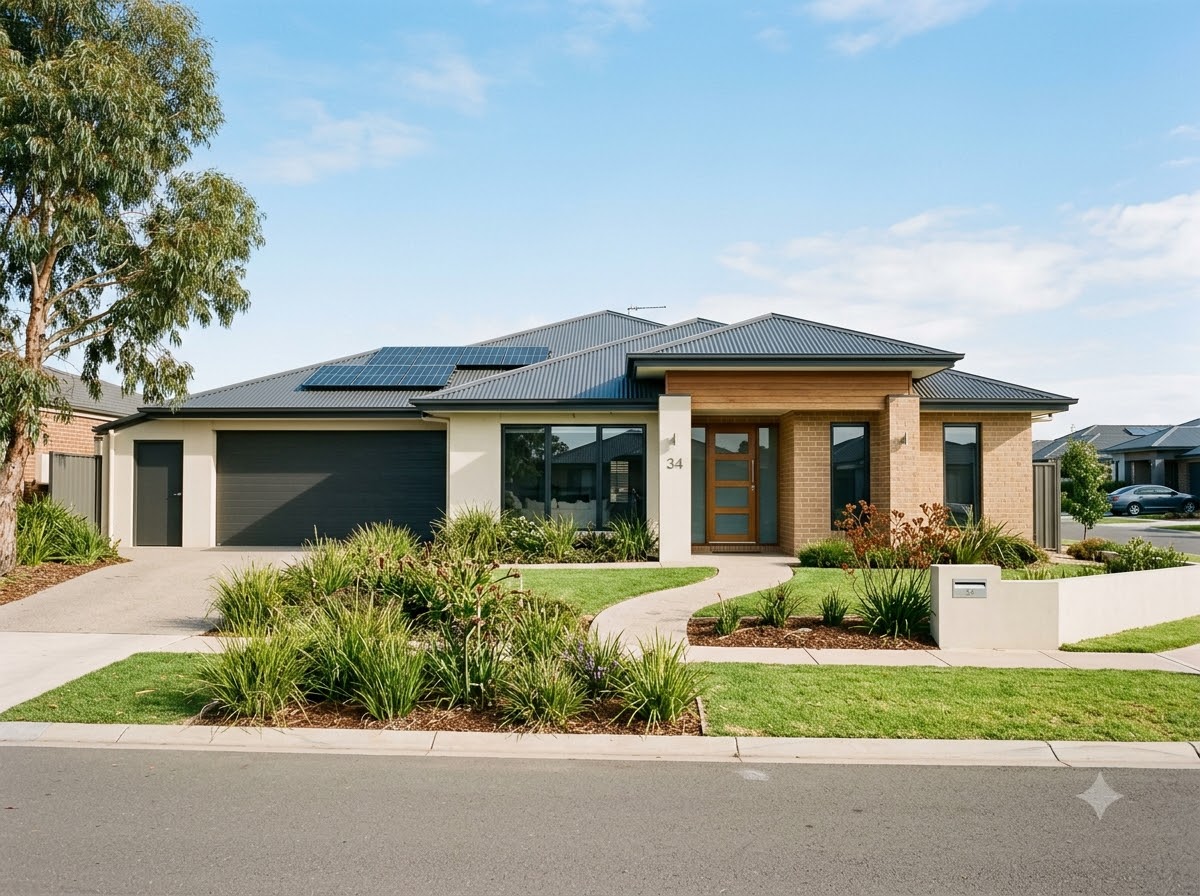
Proven Layouts. Timeless Craftsmanship.
Explore our collection of thoughtfully engineered standard floor plans. Designed for optimal spatial efficiency, natural light, and effortless Australian living.
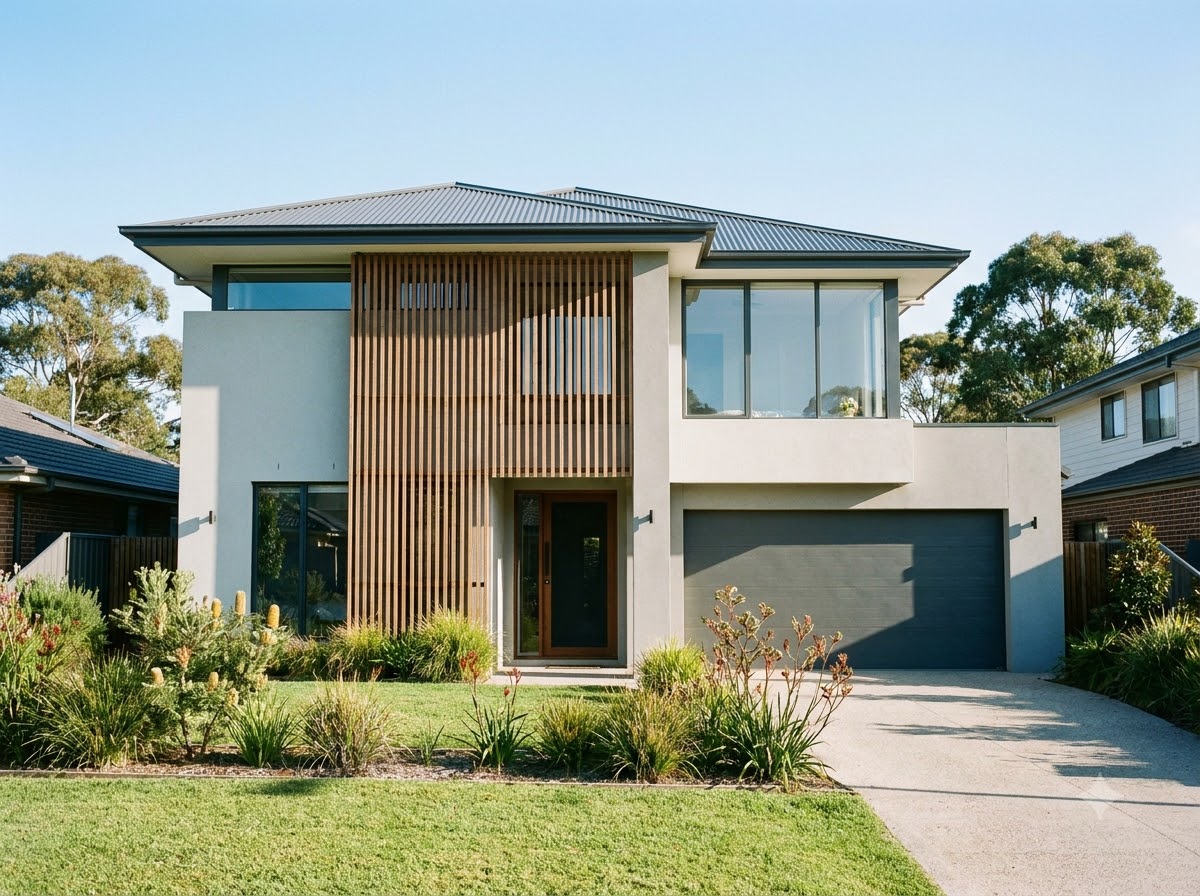
STANDARD FLOOR PLANS
Streamlined Building, Guaranteed Quality
Our standard floor plans are pre-engineered for optimal site adaptability, cost-effective build timelines, and seamless council approvals without compromising on architectural elegance.
Choose from our battle-tested residential layouts, complete with customisable facade options, flexible room configurations, and premium inclusions tailored to your family's budget.