
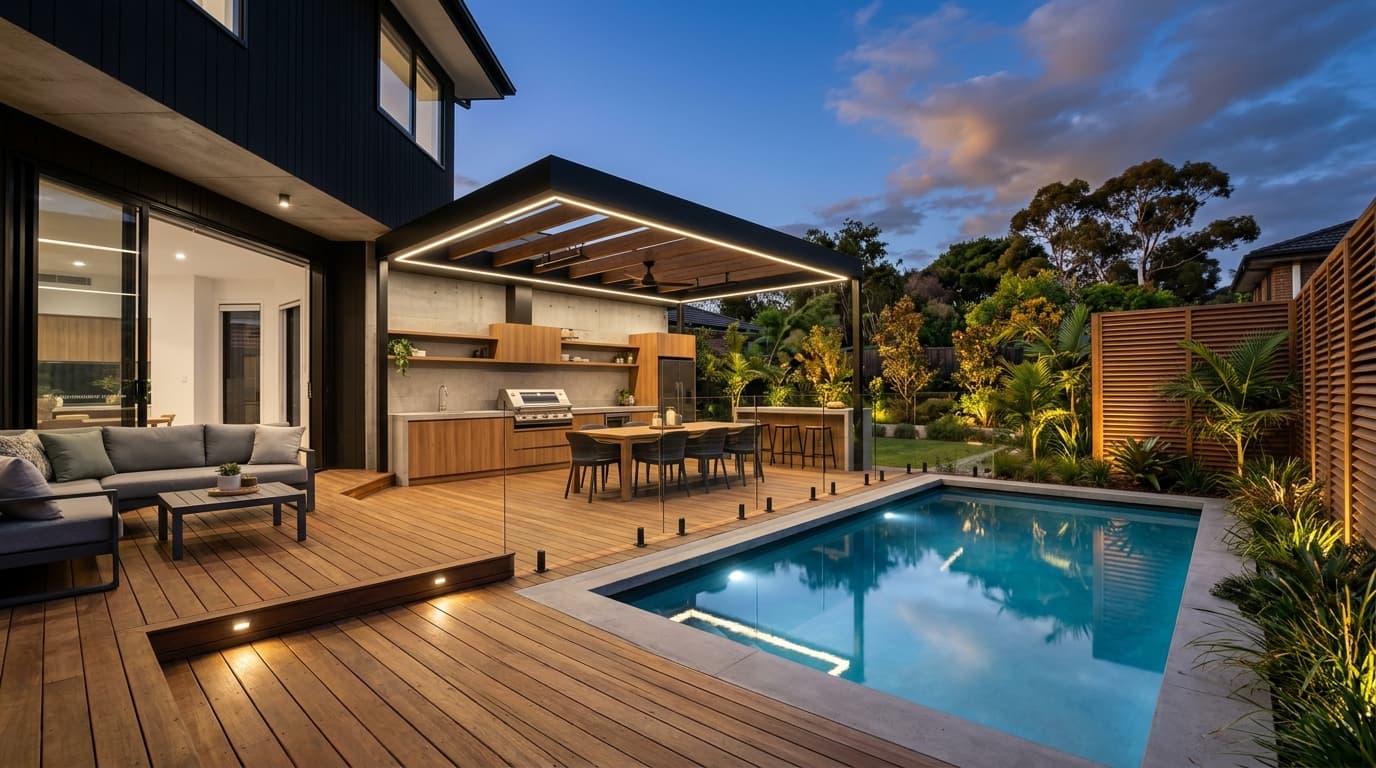
Outdoor living is far more than just laying a slab in the backyard and setting up a barbecue. The most successful Australian homes treat the alfresco, pool terrace, and garden as an intrinsic continuation of the interior floor plan—carefully balancing solar orientation, shelter from blustery southerlies, durable materials, ambient lighting, and certified child safety compliance.
“A great outdoor living area is not an afterthought added to the garden. It is an integrated open-air room designed around your daily rituals—seamlessly bridging the kitchen, dining room, lounge, and pool deck.”
Table of Contents & Quick Navigation
1. What Makes a Truly Exceptional Outdoor Living Area?
The distinction between an unused backyard patio and an outdoor room that your family lives in every day comes down to early architectural planning. When building a custom home in Melbourne or renovating an established property, your outdoor living zone must satisfy three essential criteria:
Climate & Orientation
Capturing winter sun while providing deep summer shade, blocking harsh prevailing winds, and facilitating cooling cross-breezes.
Functional Circulation
Clear, uncluttered transit paths connecting the kitchen prep bench, dining table, barbecue station, and swimming pool gate.
Material Longevity
Surfaces engineered to endure severe UV exposure, moisture, chlorine or saltwater splashback, and daily family foot traffic.
Before selecting furniture or choosing pavers, determine your family’s primary lifestyle objective. Are you seeking an alfresco focused on sit-down culinary dining, a resort-style pool deck for sunbathing and weekend gatherings, or a tranquil sheltered retreat overlooking manicured gardens?
2. Creating a Seamless Indoor-Outdoor Connection
One of the defining features of contemporary Australian residential architecture is blurring the boundary between indoor living and the outdoor environment. When designed effectively, walking into the alfresco feels like stepping into another wing of the house rather than exiting outside.
Zero-Threshold Recessed Door Tracks
Eliminating traditional raised door sills creates an unobstructed, flush transition between indoor floorboards or tiles and outdoor decking. This enhances visual flow and prevents trip hazards when carrying hot platters or beverages.
Expansive Glazed Stacker or Bifold Doors
Cavity sliding stacker doors that pull completely into wall recesses create cornerless openings up to 6 or 8 metres wide, flooding internal living spaces with natural daylight and expansive garden views.
Harmonised Material and Colour Palettes
Repeating complementary finishes—such as natural timber soffits lining both the indoor living ceiling and the outdoor alfresco roof—unifies both zones into one continuous visual volume.
Position the Alfresco Directly Off the Kitchen & Butler's Pantry
In modern Melbourne layouts, positioning the alfresco adjacent to the main kitchen and scullery minimises steps when serving meals. Incorporating an outdoor servery window with a wide stone bar creates an instant entertaining hub without needing duplicate kitchenware.
3. Designing the Alfresco Around Real-World Entertaining
Rather than simply creating the biggest possible empty concrete pad, deliberate alfresco design defines specific lifestyle zones tailored to your entertaining habits.
The Outdoor Culinary Station
A built-in outdoor kitchen with a flush-mounted stainless steel gas grill, under-bench beverage fridge, heat-resistant porcelain benchtop, and undermount sink. Placing the barbecue against an external boundary wall with a dedicated marine-grade rangehood keeps smoke out of both the alfresco and indoor living spaces.
Generous Dining Clearance
Allow at least 1,200mm of clearance around all sides of your outdoor dining table. This ensures guests can comfortably push back chairs and move between the barbecue and pool gate without squeezing through narrow bottlenecks.
Integrated Weatherproof Storage
One of the most overlooked details in outdoor design is storage. Custom built-in timber cabinetry or bench seating with hydraulic lift lids keeps outdoor dining cushions, pool towels, barbecue tools, and board games dry and organized throughout winter.
A Relaxed Lounge Retreat
If space allows, separate your sit-down dining table from a deep-cushioned modular lounge setting. Low coffee tables and soft acoustic finishes encourage intimate conversations long after the meal has ended.
4. Making Shade an Integral Part of the Architecture
The Australian summer sun can reach punishing UV indexes above 11. An unshaded patio quickly becomes an unbearable heat trap by midday. At the same time, overly dark, low-slung awnings can cast adjacent indoor living rooms into cold perpetual darkness during Melbourne's winter.
Architectural Solutions for Balanced Shade & Light
- •Insulated Extended Rooflines: Extending the primary structural roofline of your home with insulated ceiling panels keeps the outdoor area up to 8°C cooler in summer while maintaining a unified exterior facade.
- •Raked Ceilings with Highlight Windows: Raising the alfresco ceiling height and incorporating high glass highlight windows allows gentle winter sun to penetrate deep into your internal kitchen and family room.
- •Motorized Louvred Pergolas: Operable aluminium louvres allow you to dial in full sun, partial angled ventilation, or close tight into a 100% watertight seal when an afternoon Melbourne shower hits.
- •Concealed Outdoor Track Blinds: Recessing motorized PVC or micro-mesh blinds into structural pillars provides windbreaks, insect barriers, and solar glare reduction at the push of a remote button.
5. Choosing Pool Deck Materials Carefully: Performance & Safety
A pool deck must withstand extreme environmental conditions: direct solar radiation, chlorine or saltwater chemical splashback, constant wetting and drying cycles, and barefoot foot traffic. Choosing the right material requires evaluating slip resistance, underfoot temperature, maintenance commitment, and architectural aesthetics.
| Material | Slip Rating | Heat Under Barefoot | Maintenance | Expected Lifespan |
|---|---|---|---|---|
| Class 1 Hardwood (Spotted Gum, Ironbark) | P4 - P5 (High) | Moderate (Natural warm touch) | High (Annual oiling / staining) | 25+ Years (Maintained) |
| Premium Capped Composite (Trex, ModWood, Millboard) | P4 - P5 (Anti-Slip) | Warm to Hot (Choose lighter tones) | Very Low (Hose & wash only) | 25 - 30 Years (Warranty) |
| Natural Travertine / Limestone (Unfilled, Tumbled Finish) | P4 - P5 (Superior Grip) | Cool (Exceptional heat dispersal) | Low (Periodic stone sealer) | 50+ Years |
| Honed / Exposed Aggregate (Non-slip slip-resistant sealer) | P4 (Textured) | Moderate to Hot in direct sun | Low (Reseal every 3-5 years) | 30+ Years |
In Australia, wet outdoor pedestrian surfaces adjacent to pools should achieve a minimum P4 slip resistance rating under AS 4586. If selecting composite decking, always opt for modern capped polymer shells with UV inhibitors that reflect solar heat. If choosing stone, tumbled travertine remains the gold standard in Melbourne for keeping bare feet comfortable on 38°C summer afternoons.
6. Connecting the Pool Deck to the Alfresco
In properties with sufficient backyard depth, designing the covered alfresco and open pool deck as a single continuous entertaining sanctuary delivers maximum lifestyle value. Rather than feeling like separate fragmented amenities, visitors flow naturally from covered dining to sun lounging and poolside swimming.
Level Transitions & Wide Step Downs
Avoid awkward single-step drops that create trip hazards. Instead, integrate broad, cantilevered timber steps or low-gradient ramped deck transitions framed by recessed LED strip lighting. This visually anchors the pool deck to the main home structure.
Frameless Glass Pool Balustrades
Frameless glass barriers with spigots core-drilled into stone or timber deck subframes provide unhindered visual transparency. Parents seated in the covered alfresco maintain complete, direct line-of-sight to children swimming in the pool.
7. The Multi-Functional Outdoor Room
A well-conceived modern alfresco is not reserved solely for occasional Saturday night entertaining. With thoughtful ergonomic planning, the space adapts across different hours of the week:
Sunlit Breakfast Terrace
Quiet coffee and breakfast nook bathed in soft eastern morning light before the workday begins.
Alfresco Home Office
Equipped with weather-protected weatherproof power points and high-speed Wi-Fi access for open-air remote work.
Culinary Social Hub
Barbecue grill, mood lighting, outdoor television for footy finals, and pool cocktail station.
8. Layered Lighting to Extend Outdoor Living After Dark
Outdoor lighting should never rely on a single harsh floodlight. Effective architectural lighting utilizes a three-tier layered approach that provides safety, task functionality, and dramatic evening atmosphere:
1. Task Lighting
Focused, glare-free downlights mounted directly over barbecue cooking grates, sink preparation areas, and dining tables to ensure safe food handling.
2. Ambient & Architectural Uplighting
Warm 2700K - 3000K LED strip lighting concealed under floating bench seating, step risers, and garden bed retaining walls. Uplighting mature feature trees (like Japanese maples or ornamental pears) adds depth and extends perceived boundary lines.
3. Underwater Pool Illumination
Multi-colour or warm white underwater LED pool lights turn the water into a shimmering visual focal point viewed from the dining table, while complying with Australian electrical wiring standards for wet zones (AS/NZS 3000).
9. Integrating Landscaping & Visual Privacy Screening
In growing Melbourne residential estates such as Clyde North, Cranbourne East, and Berwick, double-storey neighbouring homes can sometimes overlook private backyards. Integrating strategic screening at the design stage ensures your family enjoys total peace and seclusion without making the yard feel like a confined box.
Living Privacy Screens
Planting upright, narrow-profile evergreen pleached hedges (such as Syzygium lilly pillies, Ficus microcarpa 'Hillii', or Magnolia 'Teddy Bear') along perimeter fences provides a dense green foliage screen that softens hard masonry walls and acts as an acoustic sound dampener.
Architectural Batten Screens
Vertical timber battens, aluminium slats, or laser-cut decorative metal panels installed adjacent to alfresco boundaries filter sightlines from neighbouring upper windows while still allowing light and cooling breeze to flow freely through.
10. Planning for Melbourne's Four-Season Climate
Melbourne’s famous "four seasons in one day" climate demands thoughtful architectural planning. An alfresco that is only usable during January and February represents poor value for money. By engineering climate adaptability into your initial house build, you can enjoy outdoor dining for 10 to 12 months a year:
Radiant Strip Heaters
Flush-mounted, high-output electric radiant strip heaters warm people and surfaces directly, maintaining cozy dining temperatures on crisp 12°C autumn evenings.
Outdoor Ceiling Fans
Quiet, marine-grade outdoor ceiling fans maintain gentle air movement on still, humid 32°C summer days, keeping guests cool and discouraging insects.
Outdoor Gas Fireplace
An integrated stone-clad outdoor gas fireplace or woodfire brazier becomes a dramatic visual anchor and cozy focal point for winter evening wine tastings.
11. Victorian Pool Safety & Council Building Permit Requirements
In Victoria, pool, spa, and structural decking construction is strictly regulated to prevent child drownings and ensure structural integrity. Before committing to a pool design or signing contracts, Victorian homeowners must account for several mandatory statutory requirements:
Victorian Statutory Safety & Building Rules
Administered by the Victorian Building and Plumbing Commission & Local CouncilsJayson Constructions handles complete engineering, council permits, and compliance documentation for custom builds across Melbourne.
Discuss Permits With Us12. Maximising Compact & Medium Suburban Lots
Not every home features an expansive quarter-acre block. With modern suburban blocks often ranging between 350m² and 500m², clever spatial planning makes all the difference:
Compact Plunge Pools & Swim Spas
A 4m x 2.5m or 5m x 3m concrete plunge pool delivers refreshing cooling in summer and heated hydrotherapy in winter, using only a fraction of the yard while leaving ample space for a covered alfresco and grassy lawn for pets and children.
Perimeter Built-In Seating
Freestanding outdoor dining chairs require substantial pull-out clearance. Built-in L-shaped bench seating placed flush against garden boundary retaining walls eliminates dead space and seats twice as many guests in half the footprint.
13. Frequently Asked Questions: Alfresco & Pool Deck Design
Common questions from Victorian homeowners planning new custom homes, alfresco extensions, and pool decking.
An alfresco area is a sheltered outdoor living and entertaining space integrated into the primary architecture of the home. Usually positioned directly adjacent to the kitchen, dining, or main living areas under an extended roofline, an alfresco provides comfortable shade, lighting, and weather protection while extending the home's functional square footage.
Build an Outdoor Living Space That Works With Your Home
A truly exceptional outdoor living area is more than just a beautiful backyard—it is a space engineered around how you cook, host, unwind, and live. If you are planning a new custom home in Melbourne, Clyde North, Cranbourne, or Berwick, involving an experienced builder at the early design stage ensures your alfresco and pool terrace are harmoniously integrated into your floor plan, solar orientation, and council permit approvals.