
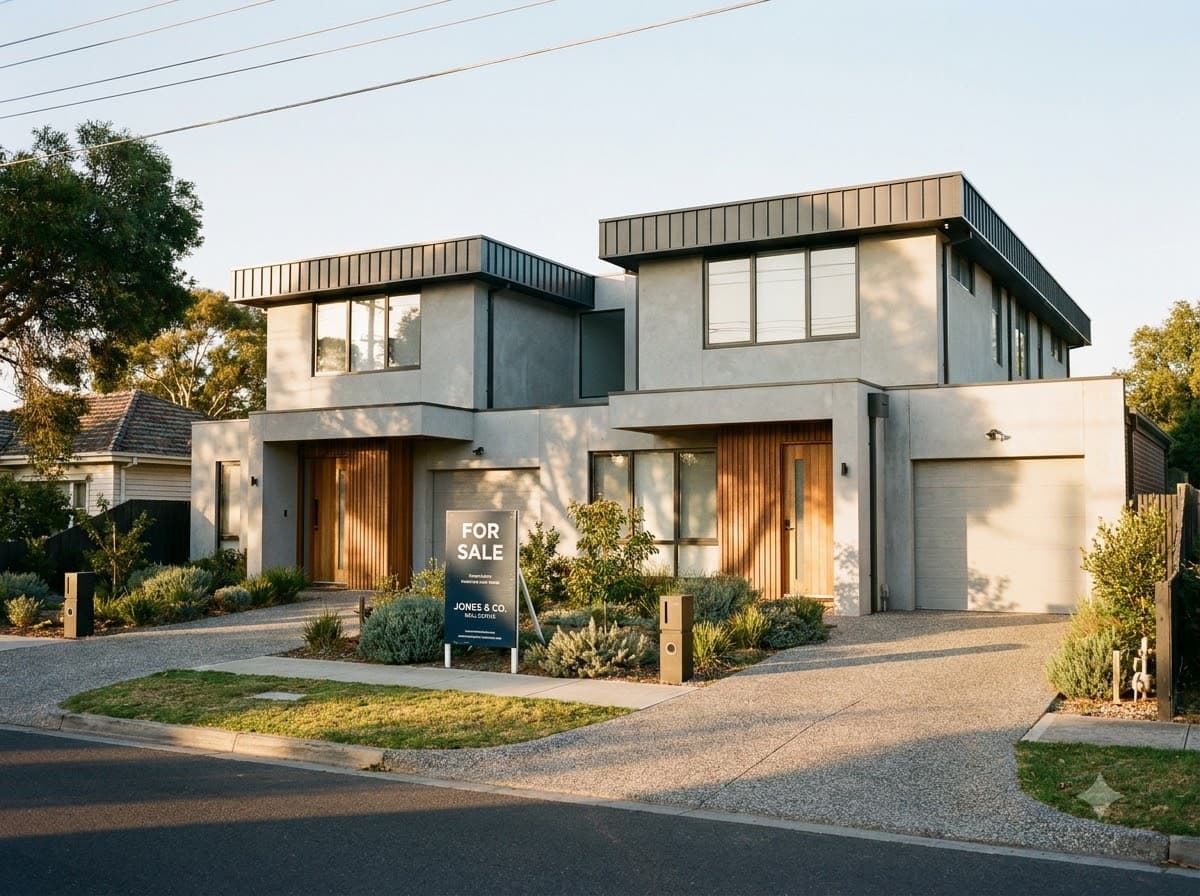
Planning a duplex in Clyde North? The first step to transforming your property into a well-designed, functional and carefully considered residential development is finding the right duplex builder in Clyde North.
Jayson Constructions is a bespoke residential construction company with deep experience in dual occupancy developments, duplexes, custom homes and major structural projects. We bring together architectural vision and Australian structural engineering to craft residential spaces that are site-specific, fit for purpose, and aligned with your long-term wealth and lifestyle goals.
Whether you are exploring a side-by-side duplex, multi-generational living, or an investment-driven dual occupancy development, our team provides an uncompromising focus on design clarity, construction quality, and functional livability.
Custom Duplex Construction in Clyde North
A duplex is much more than simply putting two homes onto one residential allotment. Successful duplex development is about harmonizing the available site area, floor plan layout, visual and acoustic privacy, vehicle access, private outdoor courtyards, and the distinct lifestyle intended for each individual residence.
At Jayson Constructions, we reject one-size-fits-all templates. Every project we undertake is approached as a bespoke architectural build. Whether your property is slated for a dual occupancy subdivision, side-by-side executive residences, or an expansive multi-generational estate, getting the design right from the outset ensures both residences feel practical, spacious, and autonomous.
What Is a Duplex Home?
In Victorian residential property, a duplex typically consists of two distinct residential dwellings built on a single block of land. The two dwellings may share a common central party wall (as in a side-by-side configuration) or be arranged one behind the other (front-and-back dual occupancy).
Dual Autonomy
Each residence includes its own private entry, independent living zones, full kitchen, dedicated master and family bedrooms, and private laundry.
Private Open Space
ResCode-compliant outdoor living areas, landscaped alfresco decks, and secluded gardens engineered for privacy between neighbors.
Separate Utilities
Independent metering for electricity, gas, and water, along with dedicated acoustic and fire-rated party wall assemblies.
Why Choose a Duplex Development in Clyde North?
Clyde North represents one of Melbourne’s most dynamic residential growth corridors in the City of Casey. With an established infrastructure of parks, leading schools, and modern retail precincts, Clyde North delivers high appeal for homeowners, downsizers, and tenants alike.
If you own land in Clyde North, the goal shouldn’t be to squeeze two generic units onto a block. The project must be shaped around how each residence will function in daily life, how orientation harnesses morning light, and how street appeal elevates property value. Working with a custom home builder ensures the duplex achieves strong architectural unity without sacrificing individuality.
Side-by-Side Duplex Homes
One of the most sought-after duplex forms across Clyde North and the South East is the side-by-side duplex.
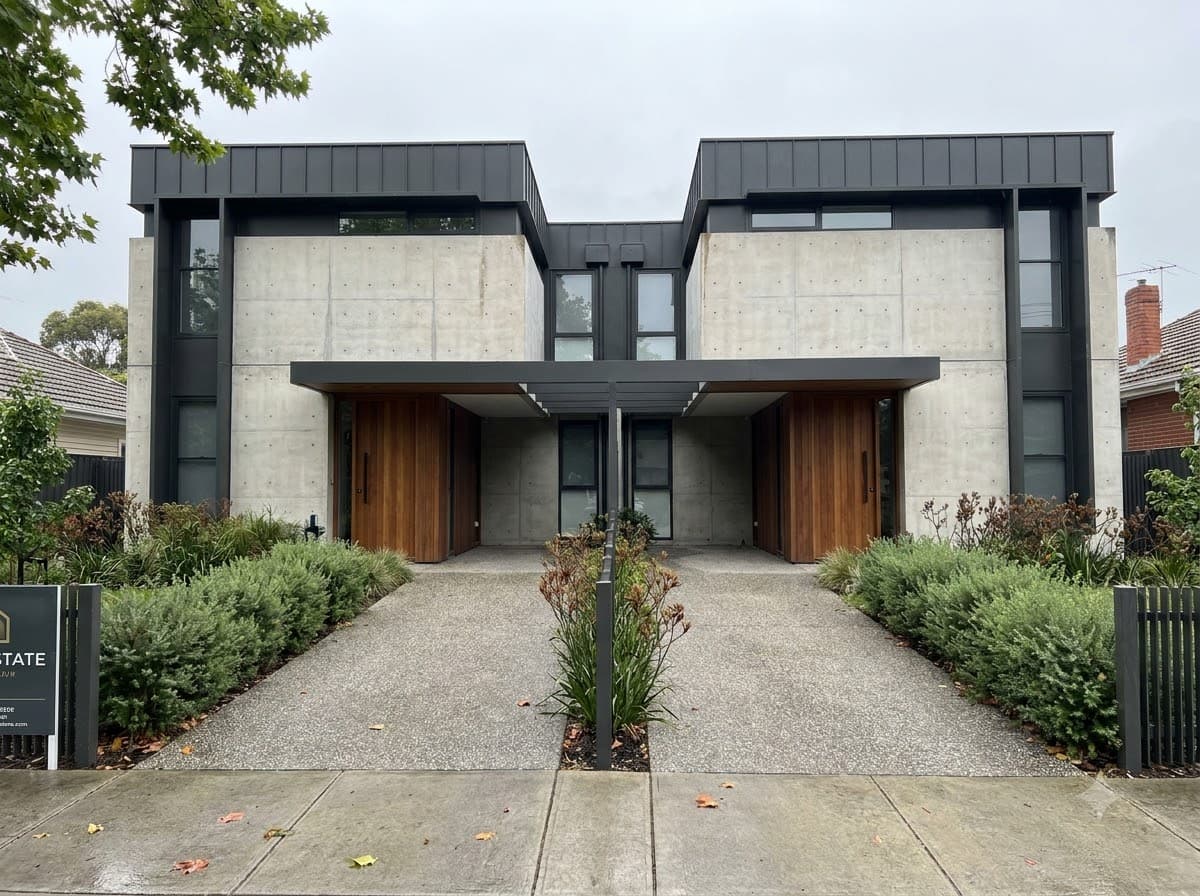
This layout places two residences side-by-side sharing a central firewall, allowing both homes to enjoy:
- Direct Street Frontage: Equal curb presence and pride of ownership with dedicated architectural facades.
- Independent Driveways & Garages: Eliminating common driveways and body corporate/owners corporation encumbrances.
- Balanced Yard Footprints: Private rear north/east facing alfresco areas for each residence.
* The suitability of a side-by-side duplex is dictated by site frontage, easement locations, and Casey council planning overlays.
Custom Duplex Homes Designed Around the Site
Every parcel of land in Clyde North has distinct topographies, angles, boundaries, and environmental exposures. Custom design means engineering the home to celebrate the block's strengths, rather than bulldozing standard plans onto unsuited land.
10 Core Site Considerations for Clyde North Duplexes:
Duplex Builder vs. Standard Home Builder
Building a duplex requires vastly different engineering, statutory compliance, and construction methodologies than erecting a single residential home. Here is why an experienced duplex specialist is essential:
| Feature / Planning Scope | Standard Home Build | Duplex / Dual Occupancy |
|---|---|---|
| Dwelling Count | One single residence | Two distinct, independent residences |
| Occupancy Requirements | Single household needs | Dual independent family requirements |
| Architectural Layout | Single dwelling floor plan | Coordinated dual-dwelling site strategy |
| Site Access & Crossovers | Single vehicle access point | Multiple crossovers or shared easements |
| Private Open Space | Single unified backyard | Dedicated outdoor space for each residence |
| Statutory Approvals | Standard building permit | Victorian ResCode & Planning permit approvals |
| Acoustic & Fire Separation | Standard residential walls | BCA-compliant inter-tenancy sound/fire walls |
Choosing an experienced duplex builder in Clyde North prevents costly design rework, council rejection, and boundary disputes during construction.
Duplex Construction for Multi-Generational Living
Not every duplex is planned as an investment development. An increasing number of Clyde North families are turning to custom duplexes for multi-generational living.
Whether accommodating aging parents who need single-level, barrier-free accessibility, or giving adult children an independent start, a custom duplex keeps family close while guaranteeing complete privacy and dignity for both households.
We specifically engineer multi-generational floor plans featuring sound-dampened inter-tenancy walls, stepless showers, ground-floor master suites, and dedicated private entry foyers.
What Should You Consider Before Building in Clyde North?
Before committing funds to a duplex build, it is critical to determine what your specific site can realistically support under local building controls.
1. Site & Block Dimensions
Frontage width, block depth, slope, and fall determine whether a side-by-side or tandem configuration is optimal for daylight and access.
2. Council Overlays & ResCode
City of Casey guidelines on site coverage, garden area requirements, overlooking restrictions, and front setbacks must be accurately factored in.
3. Sunlight & Acoustic Privacy
Window positioning, boundary setbacks, and acoustic wall insulation guarantee that each residence functions without feeling crowded.
4. Vehicle Parking & Utility Mains
Compliant vehicle turning circles, garage clearances, and separate connections for sewerage, water, and power infrastructure.
Our 5-Step Approach to Duplex Construction
At Jayson Constructions, our duplex building methodology balances architectural elegance with rigorous Australian structural engineering:
Understand Your Site & Objectives
We examine your property title, site dimensions, topography, soil conditions, and your long-term goals (multi-gen living, capital growth, or rental yield).
Develop the Architectural Direction
We draft custom floor plans that maximize usable space, capitalize on natural sunlight, and create striking street appeal.
Manage Development Requirements & Permits
Our team coordinates town planning, ResCode assessments, energy efficiency ratings, and building permit approvals with the City of Casey.
Precision Construction & Engineering
Our project superintendents oversee construction on-site, supervising engineered foundations, acoustic firewall assemblies, and high-end fitouts.
Handover & Title Completion
We conduct detailed quality assurance checks, issue certificates of occupancy, and assist in preparing documentation for final subdivision.
Why Choose Jayson Constructions for Your Clyde North Duplex?
Jayson Constructions is a licensed, bespoke residential builder headquartered locally at 8 Denali Drive, Clyde North, Victoria. Unlike high-volume production builders who push inflexible catalogue designs, we build tailored residential projects engineered for the site.
Bespoke Joinery & Finishes
Architectural kitchen islands, walk-in pantries, and custom timber accents.
Master Builder Supervision
On-site superintendents ensuring structural integrity and precise workmanship.
Local Clyde North Footprint
Direct knowledge of Casey Council planning overlays, soil classes, and local trades.
End-to-End Coordination
From initial site survey and architectural drafting to handover inspections.
Frequently Asked Questions About Clyde North Duplexes
Have questions about building a duplex or dual occupancy in Clyde North? Explore answers to the most common questions our building team receives:
A duplex builder is responsible for the complete planning, design, council coordination, and construction of a residential development featuring two separate dwellings. This encompasses side-by-side duplexes, dual occupancy developments, and multi-generational residential builds.
Build Your Clyde North Duplex with a Custom Approach
A successful duplex development is more than a floor plan. It begins with understanding the site, determining how the two homes interact, and building with long-term quality.
Clyde North Home Builder for Custom & New Homes
Discover custom homes, single & double-storey floor plans, knockdown rebuilds, and our 5-stage building process.