
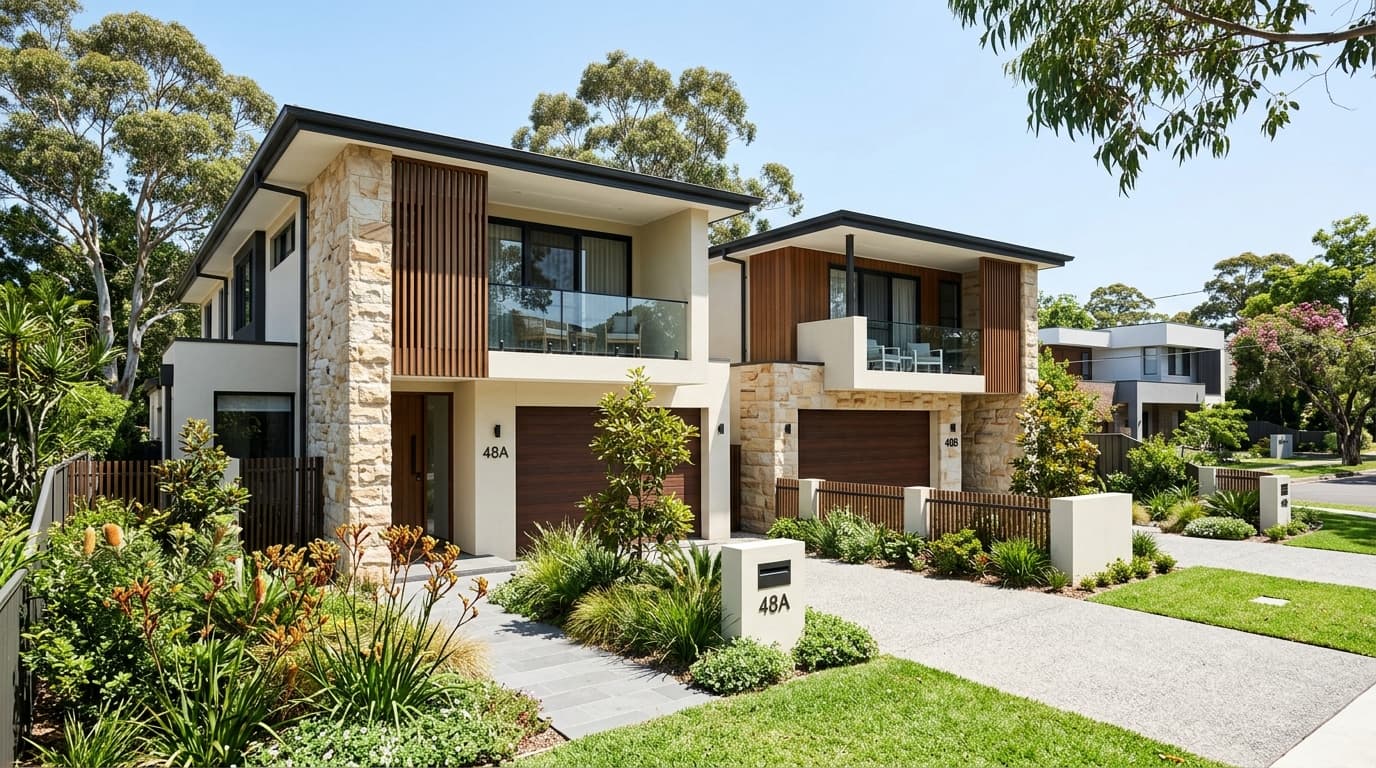
If you’re searching for a Cranbourne custom home builder, it all starts with getting to know your land, your lifestyle priorities, and the architectural style you envision. In and around the south-east Melbourne region, Cranbourne features a rich mix of residential properties—from established blocks with wide frontages in central Cranbourne to sloping parcels and modern master-planned estates in Cranbourne East and Botanic Ridge.
At Jayson Constructions, we specialise in bespoke residential construction, custom homes, high-end interiors, and tailor-made building solutions throughout Cranbourne and Melbourne. This comprehensive guide details everything you need to consider before breaking ground.
Why Choose a Custom Home Builder in Cranbourne?
Custom homes allow you the freedom to design around your lifestyle instead of squeezing your family into a pre-determined layout. While a standard volume project builder might present a fixed brochure of tried-and-tested floor plans, a custom build starts with a fundamentally different question:
“What does your ideal home truly need to do for your family every single day?”
Perhaps you want an expansive open-plan kitchen and living area configured for large weekend entertaining. Maybe you require a private executive home office, secluded multi-generational bedroom suites for aging parents or adult children, dedicated storage for recreation equipment, or an intimate courtyard protected from south-westerly winds.
Crucially, a bespoke approach also responds to the orientation and unique topography of your Cranbourne block. As an experienced Cranbourne custom home builder, Jayson Constructions fuses these requirements into an architectural solution where land and lifestyle coexist harmoniously. What you receive is not merely a larger structure—it is a home built with purpose.
Designing a Home Around Your Cranbourne Block
It is vital to know your land intimately before you ever commit to finishes, colour schemes, or room counts. Across Cranbourne, allotments range from traditional 600m²–800m² residential blocks in established pockets to narrower 12.5m–14m frontages in newer estates, as well as expansive acreage parcels in Cranbourne South.
Solar Orientation
The sun’s arc during summer and winter dictates where living areas, bedrooms, windows, and alfresco spaces should be placed. North-facing living zones flood your home with winter warmth while keeping cooling costs minimal during hot Victorian summers.
Block Geometry & Envelope
Frontage width, depth, corner splays, and boundary setbacks govern building envelopes. A custom design unlocks optimal building footprints without wasting valuable outdoor yard space or creating awkward, unusable corner zones.
A well-designed custom home utilizes orientation to maximize natural daylighting and cross-ventilation, establishing a fluid relationship between interior spaces and landscaped surrounds.
Site Conditions Matter: Slope, Soil & Drainage
Two blocks of identical size in Cranbourne can have vastly different structural requirements. One may be flat with sandy loam, while another features a steep 3-metre fall across the building envelope with highly reactive clay soil (Class H1 or H2), requiring deepened bored concrete piers or articulated retaining walls.
Requires stepped slabs, split-level designs, or retaining structures to avoid excessive cut and fill.
Geotechnical soil testing determines slab thickness, footing depth, and piering requirements.
Site levels and legal points of discharge (LPOD) dictate civil stormwater and detention systems.
Council drains, South East Water mains, and utility assets define non-buildable zones.
Narrow street frontages or overhead wires impact crane setup, concrete pumping, and deliveries.
Overlooking, overshadowing, and ResCode boundary setbacks protect adjacent amenity.
That is why a custom home should always be designed for a particular site, never just dropped on top of it. Identifying these geological and structural factors during the initial feasibility phase enables accurate budgeting and prevents costly surprises during foundation excavation.
Understanding Cranbourne Planning & Building Requirements
Cranbourne is situated within the municipality of the City of Casey. Every new residential project must adhere to Victorian planning provisions (ResCode Clause 54 for single dwellings or Clause 55 for multi-units) and National Construction Code (NCC) building standards.
Whether you need planning permission depends on your property’s zoning, allotment size, and any statutory overlays registered on your title (such as Significant Landscape Overlays, Heritage Overlays, or Land Subject to Inundation Overlays). The City of Casey strongly advises verifying planning controls prior to finalizing designs.
Crucially, a building permit is legally required before any physical construction begins. If your property triggers the need for a planning permit, the planning permit must be formally endorsed by council before your building surveyor can issue the building permit.
Planning Permit vs Building Permit: What Is the Difference?
While the terms sound similar, they perform two distinct statutory functions:
| Planning Permit | Building Permit |
|---|---|
| Deals with land use, zoning, site layout & neighborhood development | Deals with physical building construction, structural safety & engineering |
| Assessed and issued by the responsible planning authority (City of Casey) | Issued by a registered independent private or municipal building surveyor |
| Governed by the Victorian Planning Provisions & local planning overlays | Governed by the Building Act 1993, Building Regulations 2018 & NCC |
| Required depending on lot size (<300sqm), overlays, or multiple dwellings | Universally mandatory for all new home constructions and structural extensions |
| Must be approved first if both permits are required | Approved based on architectural, structural engineering & energy calculations |
Create a Floor Plan That Works for Your Lifestyle
A striking architectural façade may capture the eye from the street, but the floor plan is what your household experiences morning and night. When designing a bespoke custom residence, consider how your family naturally moves through the space:
- Where would you like to enjoy morning coffee and breakfast?
- Do you need an acoustic-isolated workspace for working from home?
- Should your kitchen flow directly into an alfresco dining zone?
- Are children’s bedrooms separated from quiet master retreats?
Open-Plan Living with Purpose & Acoustic Zoning
Open-plan living remains highly favored across Victoria because it unites kitchen, dining, and family lounging into one vibrant communal hub. However, open-plan does not mean having one giant echoing barn.
Thoughtful architectural design introduces subtle, sophisticated zones through timber battens, coffered ceiling details, double-sided fireplaces, custom joinery, and transitions in flooring textures (such as engineered timber to soft wool carpet). The goal is expansive openness without sacrificing privacy, warmth, or acoustic comfort.
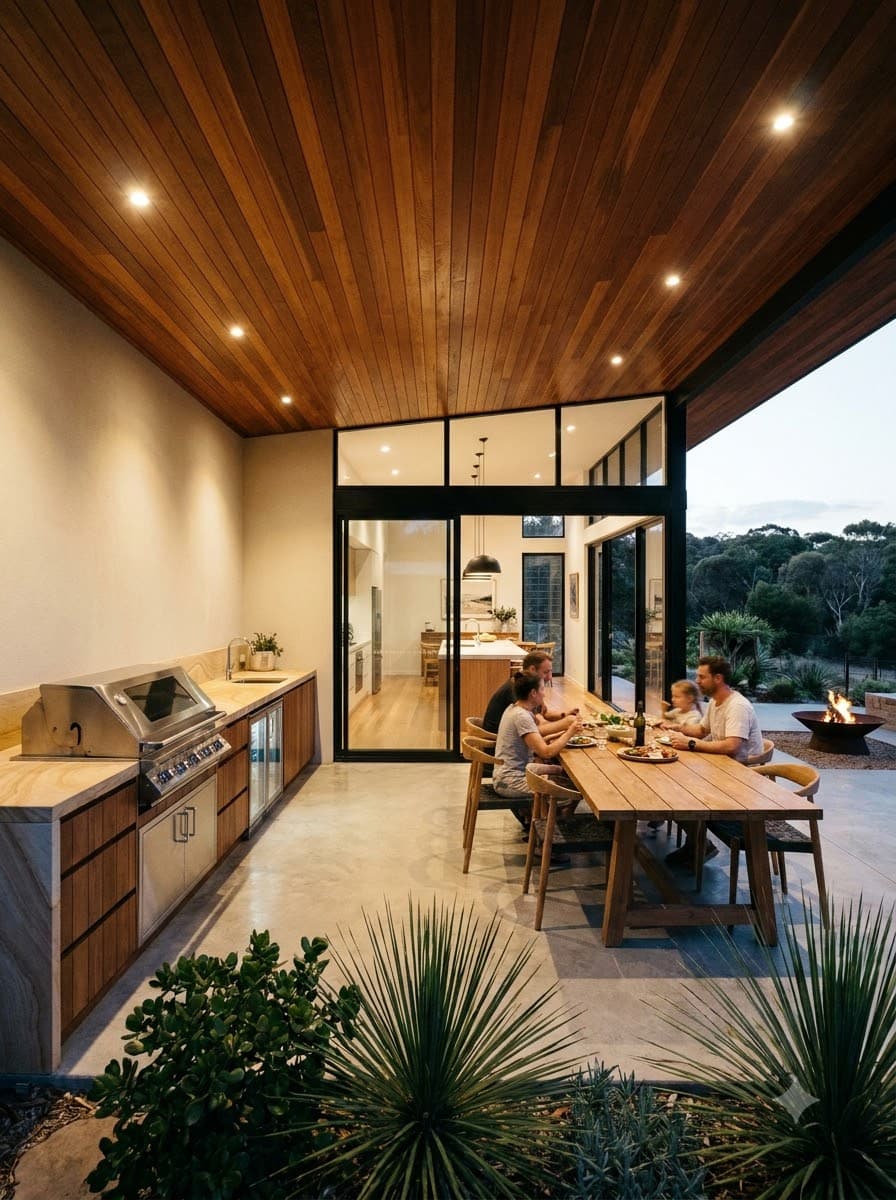
Seamless Indoor-Outdoor Living in Cranbourne
Melbourne lifestyles revolve heavily around outdoor entertaining. A custom blueprint allows you to create a powerful, level-threshold connection between your main interior living hub and outdoor amenities—whether that entails a sheltered alfresco with an outdoor kitchen, landscaped gardens, a private plunge pool, or children’s play lawn.
Oversized commercial-grade sliding glass stackers and thoughtfully oriented highlight windows bathe the interiors in light and make entertaining feel effortless year-round.
Designing Your Dream Kitchen, Bedrooms & Ensuites
The kitchen is the social heartbeat of a modern home. Rather than being confined to a rigid standard builder’s package, a bespoke build invites you to examine how you cook, host, and store:
Custom Bedrooms, Bathrooms & Private Sanctuaries
Personalization extends deep into private quarters. The master bedroom can be designed as a secluded luxury retreat featuring dual walk-in dressing rooms, an opulent ensuite with freestanding bath, walk-in double frameless showers, floor-to-ceiling porcelain tiles, and custom vanities.
Meanwhile, children’s or guest bedrooms can be clustered around a dedicated kids’ breakout retreat or study zone, separated by acoustic batts to ensure peaceful rest. The art of custom building is treating the residence as one unified, harmonious sanctuary.
Energy Efficiency Should Start With Design
Energy efficiency is not a box to tick at the end with add-on solar panels; it must be ingrained into the initial architectural concept. Under Victoria’s updated building codes, all new homes must achieve a minimum 7-star NatHERS energy rating and comply with Whole-of-Home energy budgets.
Passive Solar Placement
Aligning main glazing to true north catches free radiant winter warmth while eaves block hot summer overhead sun.
High-Performance Double Glazing
Thermally broken aluminium or uPVC frames with low-E glass drastically reduce heat transfer and unwanted condensation.
Continuous Thermal Envelope
High R-value wall and ceiling insulation combined with airtight building wraps keeps internal temperatures remarkably stable.
Zoned Electric Heat Pumps & HVAC
High-efficiency heat pump hot water and reverse-cycle ducted conditioning minimize ongoing grid electricity consumption.
With a bespoke builder like Jayson Constructions, these sustainable principles are embedded directly into the structural framework, delivering year-round thermal comfort and significantly slashed utility bills for decades to come.
Custom Home vs Project Home in Cranbourne
Both project volume builders and custom builders serve distinct segments of the Melbourne housing market. The right pathway depends entirely on what you want from your build, the complexity of your site, and your long-term expectations.
| Project / Volume Home | Custom Home (Jayson Constructions) |
|---|---|
| Relies on rigid, predetermined catalog floor plans | Designed 100% from scratch around your specific land & lifestyle |
| Strict limits or exorbitant variation penalties for structural changes | Complete architectural freedom to adjust room sizes, voids, and walls |
| Standardized selections confined to strict colour boards | Unlimited choice of premium fixtures, natural stone, joinery & finishes |
| Designed for mass-market broad appeal and repetitive assembly | Crafted for individual family longevity, liveability & prestige |
| Often struggles with sloping, irregular, or narrow allotments | Engineered to capitalize on site slope, views, orientation & unique plots |
| Low base price that quickly inflates with site costs & basic upgrades | Transparent, upfront fixed-scope pricing tailored to site engineering |
If you already have a clear, uncompromising vision of how you want your residence to perform, an architectural custom approach provides the freedom to bring that vision to life without frustrating compromises.
Building a Luxury or High-End Custom Home in Cranbourne
A custom home is not tied to any single architectural style. Whether you are inspired by sleek contemporary minimalism, warm organic textures, a timeless Hamptons silhouette, or resort-style pavilion living, custom building allows you to push boundaries.
Hallmarks of a High-End Jayson Constructions Residence:
True luxury is never about indiscriminately piling expensive items onto a plan. It is about crafting a harmonious environment where architectural proportions, natural light, tactile materials, and effortless functionality work together in symphony.
Choosing the Right Custom Home Builder & Why Jayson Constructions
Selecting your builder is the single most critical decision of your entire building journey. A custom build involves hundreds of collaborative micro-decisions spanning 12 to 18 months, requiring genuine trust, transparent communication, and shared standards of excellence.
Why Cranbourne Homeowners Trust Jayson Constructions
8 Denali Drive, Clyde North VIC 3978Jayson Constructions is a premier Melbourne-based builder specialising in bespoke custom homes, major structural extensions, high-end interiors, and boutique residential developments. Headquartered in Clyde North—immediately neighboring Cranbourne—our team possesses intimate, on-the-ground familiarity with City of Casey planning regulations, local soil classifications, and southeastern microclimates.
From Initial Idea to Finished Home: Our 5-Stage Process
Custom homes do not happen by accident. Delivering an exceptional residence requires a meticulous, structured framework from the very first sketch through to the final handover inspection:
Discovery & Site Consultation
We analyze your property title, dimensions, topography, soil, orientation, lifestyle aspirations, and financial envelope to form a precise architectural project brief.
Concept & Architectural Design
Our design team translates your brief into bespoke 2D floor plans, 3D photorealistic elevations, and spatial layout options that maximize views and solar access.
Engineering, City of Casey Approvals & Documentation
We coordinate civil and structural engineering calculations, energy rating assessments (7-star NatHERS), and statutory submissions for planning permits and building surveyor approvals.
Precision Construction & Site Management
Our licensed master builders supervise every trade phase—from earthworks and foundation pouring through framing, lockup, fix, and quality assurance checkpoints.
Finishing Touches & Handover
Bespoke joinery, stone surfaces, fixtures, and appliances are installed. We perform a comprehensive pre-handover walkthrough before presenting you with keys and statutory builder warranties.
How Much Does a Custom Home in Cranbourne Cost?
There is no single flat price for a custom residence because every project is completely unique. Beware of generic “per square metre” estimates—they often omit crucial site variables that heavily affect real construction costs.
Primary Variables That Influence Custom Build Investment:
Being completely transparent regarding your overall budget during your initial consultation is crucial. This ensures our architectural designers develop a blueprint calibrated to your financial goals, avoiding costly redesign rounds later.
What Should You Ask a Custom Home Builder?
Before signing any preliminary agreement or building contract, interviewing prospective builders helps you evaluate their capability, transparency, and operational style. Here are the vital questions to ask:
Who will personally supervise the construction on site?
Confirm whether you will have a dedicated registered site supervisor or if your project will be passed between generic subcontractors.
How are design variations handled during the build?
Clarify the variation protocol, notice periods, and administrative fees so you have complete visibility over potential revisions.
What experience do you have with City of Casey planning and local soil types?
Local knowledge in Cranbourne ensures your builder can navigate council overlays, stormwater infrastructure, and reactive clay without delays.
Can I inspect recent or in-progress custom builds in south-east Melbourne?
Reputable master builders will gladly showcase past workmanship, detailing, and finish quality in finished local residences.
Frequently Asked Questions About Building in Cranbourne
Find clear answers to key planning, council, and construction questions for custom builds across Cranbourne and the City of Casey.
A custom home builder works directly with homeowners to design and construct a bespoke property tailored to their specific block, lifestyle requirements, aesthetic tastes, and budget. The process encompasses initial site analysis, architectural drafting, engineering, City of Casey planning and building permit coordination, trade supervision, and complete turnkey construction.
Ready to Plan Your Custom Home in Cranbourne?
Building your dream home in Cranbourne is more than picking a façade from a brochure. It begins with understanding your land and designing a residence that fits the way you genuinely live. Working with Jayson Constructions means partnering with dedicated master builders based right here in south-east Melbourne.