
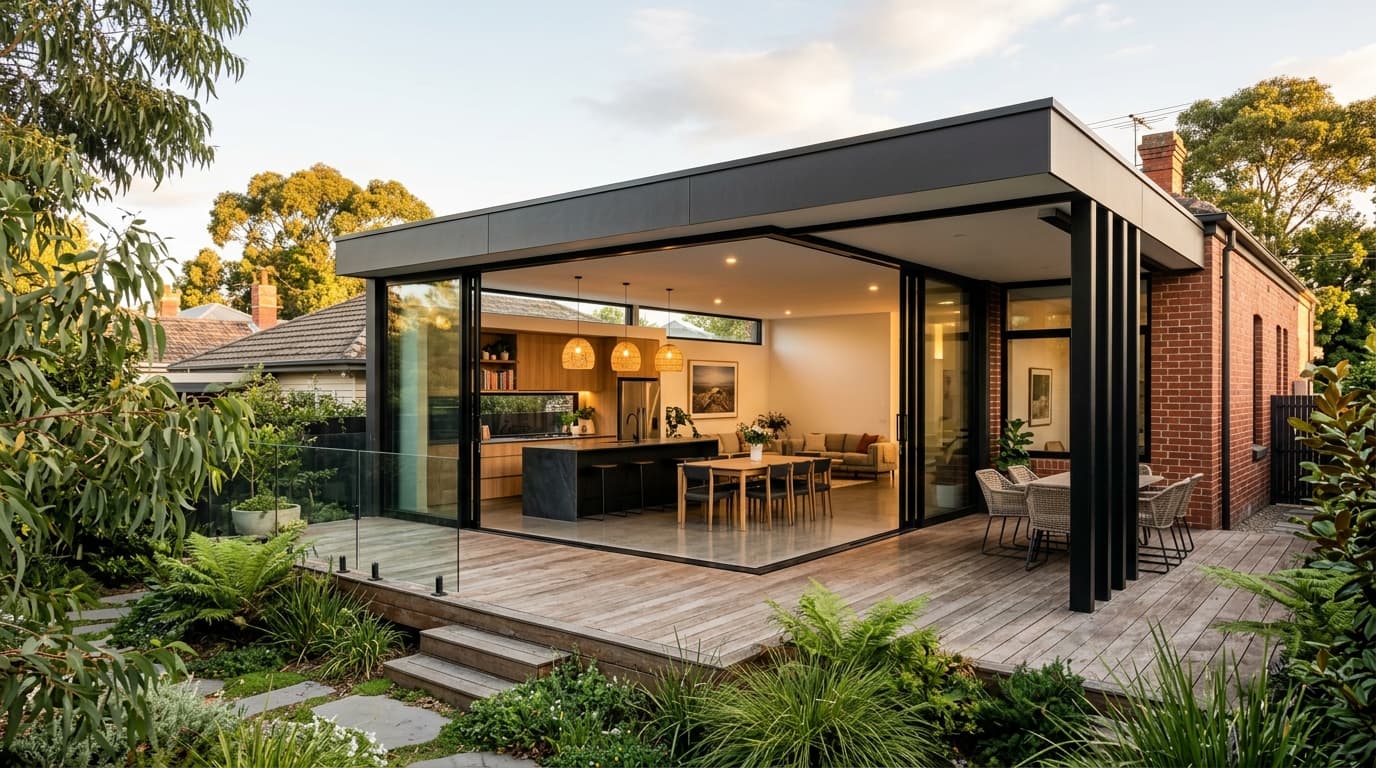
A glass rear extension replaces closed, shadowy rear rooms with an expansive open-plan hub that blends the kitchen, dining, and family living zones directly with your garden. By applying site-specific orientation, high-performance double glazing, and integrated passive shading, Melbourne homeowners achieve dramatic natural light, optical spaciousness, and climate resilience without having to leave their beloved neighbourhood.
For many Melbourne homeowners, the challenge is not necessarily needing a dramatically larger house. It is improving the existing home for the way the family lives today.
Older Victorian, Edwardian, and mid-century suburban homes were designed around compartmentalised rooms—a separate kitchen at the rear, an isolated formal dining room, and narrow doors leading outside. These floor plans trap shadows, stifle cross-ventilation, and create a weak link between interior life and the backyard.
A thoughtfully designed rear extension can change that without homeowners having to sell up, pay heavy stamp duty, or leave a neighbourhood they already love. One design route that has surged in popularity across Melbourne is the glass rear extension. By introducing expansive architectural glazing, wide apertures, and an unbroken connection to the garden, a rear extension turns an otherwise enclosed property into a vibrant, unified living environment.
This is especially attractive to Melbourne families seeking open-plan living, abundant natural light, and fluid indoor-outdoor entertaining, whilst still allowing the authentic architectural heritage of the original residence to shine.
What Is a Glass Rear Extension?
A glass rear extension is a residential addition that incorporates substantial areas of high-performance architectural glazing in the rear-facing walls, roof junctions, or side returns of the new living space.
Rather than building a traditional boxed-in extension with standard punch-hole windows and solid plasterboard perimeter walls, a glass extension utilises oversized sliding glass doors, multi-panel bi-fold systems, frameless glass corner junctions, picture windows, and clerestory glazing to forge an uninterrupted visual and physical relationship between the house and the outdoors.
More Than Just Adding Glass: The Holistic Engineering Approach
It is never simply about putting more glass in a wall. Successful architectural design rigorously balances:
In a Melbourne home, this often translates to extending the kitchen and dining area outward towards the garden to form a single, light-drenched family pavilion that steps directly onto an alfresco deck, terrace, or pool zone. The result is a residence that feels dramatically more generous and connected, without depending entirely on multiplying enclosed rooms.
Why Are Melbourne Homeowners Choosing Open-Plan Living?
Open-plan living has become a cornerstone of contemporary Australian residential architecture because it reflects how families actually interact. Rather than confining household members to separate domestic silos—one person isolated in the kitchen, children tucked away in a rear den, guests in a formal sitting room—an open-plan layout unites culinary preparation, casual dining, relaxing, and entertainment in one fluid arena.
Effortless Daily Visibility
Parents preparing dinner can supervise homework at the dining table, keep an eye on toddlers in the lounge, or chat with family without shouting through doorways.
Uninhibited Host Flow
When guests arrive, the host remains at the heart of the conversation while serving drinks at the island bench, with guests drifting smoothly between indoor seating and the patio.
Less Wasted Hallways
Eliminating internal partition walls and redundant circulation passages recovers usable square metres, delivering far greater living capacity within the same overall footprint.
A rear house extension in Melbourne represents an opportunity to completely rethink the existing floor plan rather than simply tacking another dark bedroom onto the rear of the property. This is why superior architectural design begins with understanding the daily movement patterns of the household—not merely counting square metres.
Natural Light Is One of the Biggest Advantages
One of the most immediate and profound benefits of a glass rear extension is the sheer abundance of daylight it introduces. In older Melbourne houses, rear floor plans are notoriously dim, heavily burdened by small double-hung windows, deep external verandahs, or overshadowing boundary fences.
Large glazed openings fundamentally alter this spatial quality. Throughout the day, changing angles of sunlight illuminate deep into the heart of the home, casting warm reflections across bench tops and polished floors. Even on overcast winter days, wide spans of glass provide a vibrant visual dialogue with the outdoor landscape, lifting the mood and reducing reliance on artificial lighting.
More Glazing Does Not Equal Better Performance by Default
Uncontrolled glazing can turn an extension into a greenhouse in February and an icebox in July. To harness natural daylight without thermal penalties, Jayson Constructions engineers every glazed opening with precision:
- ›Solar Heat Gain Coefficient (SHGC): Calibrated by orientation
- ›U-Value Insulation: Argon gas double/triple glazing units
- ›Low-E Pyrolytic Coatings: Reflecting radiant infrared heat
- ›Clerestory Highlight Windows: Capturing high winter sun
Creating a Strong Indoor-Outdoor Connection
For Melbourne homeowners, the backyard is not merely a piece of turf to mow; it is an organic extension of the home’s usable living space. A glass rear extension acts as an architectural bridge between interior comfort and open-air enjoyment.
Imagine an open-plan kitchen and dining zone fitted with flush-threshold sliding glass doors that slide away completely into a pocket wall, opening onto a landscaped deck. On quiet weekdays, the closed glass maintains uninterrupted sightlines across verdant garden beds. When entertaining family on a warm weekend, the perimeter dissolves entirely, allowing guests to drift between the kitchen island, outdoor barbecue, and garden seating without encountering a single architectural barrier.
Architectural Detailing for Seamless Transitions
To achieve true architectural continuity, the transition between indoor floor and outdoor alfresco must be deliberately detailed:
Glass Can Make a Smaller Extension Feel Substantially Larger
It is a common misconception that achieving a spacious home always requires adding massive amounts of square metres. In residential design practice, optical perception is often far more powerful than physical boundary dimensions.
Traditional home additions bounded by three solid plasterboard walls create hard visual stops. Your eyes register the perimeter instantly, making the room feel strictly confined. In contrast, extensive glazing eliminates those visual barriers. Because the human eye travels beyond the glass into the garden, the perceived boundary of the room becomes the boundary fence or tree line, rather than the wall of the house.
For properties in established areas of Melbourne—such as narrow inner-urban blocks or suburban lots with stringent council site coverage and permeable ground ratios—a glass rear extension offers maximum spatial luxury without triggering harsh setback infringements or eating up precious backyard lawn.
Glass Rear Extensions Can Complement Older Melbourne Homes
Melbourne possesses an extraordinary architectural fabric—from Victorian worker cottages and Edwardian red-brick residences to California bungalows and mid-century weatherboard homes.
When extending an older home, a contemporary addition does not need to awkwardly imitate the past. In fact, attempting to mimic 19th-century mouldings and masonry with modern synthetic materials often looks artificial. Instead, Australian heritage architecture champions a philosophy of deliberate, respectful contrast:
Authentic Heritage Preservation
The original street-facing facade, ornate fretwork, tuck-pointed brickwork, and front bedrooms are lovingly preserved or restored, honouring the suburban streetscape character.
Contemporary Glazed Pavilion
The rear expands into a minimalist, light-drenched glass pavilion with clean horizontal rooflines, slender steel profiles, and generous open-plan living.
This juxtaposition makes the story of the home legible: a celebrated historic past seamlessly united with a modern, high-performance future. The crucial factor is executing the transition zone—such as an architectural shadowline, glazed link corridor, or contrasting material threshold—so the addition feels intentional, refined, and structurally harmonious.
How Glass Works With an Open-Plan Kitchen
The kitchen is universally acknowledged as the heart of the modern home. In older dwellings, kitchens were frequently relegated to the darkest back corner or isolated in a service wing. A glass rear extension liberates the kitchen, placing it centre stage within an expansive family and entertaining hub.
With full-height glazing directly behind or adjacent to the kitchen, meal preparation ceases to be an isolated task. While chopping vegetables or making breakfast at the island bench, you enjoy panoramic views of your garden, morning sunlight, and direct sightlines across the dining and living spaces.
Design Elements of a Glazed Kitchen Extension
The Social Island Anchor
Positioning the kitchen island parallel to the glass sliding doors creates a natural transition zone between culinary tasks and outdoor alfresco dining.
Concealed Butler’s Pantry
Locating small appliances, dishwashers, and food prep in a discreet walk-in pantry keeps the main visible kitchen benches pristine against reflective glass backdrops.
Servery Window Integration
Gas-strut awning windows or bi-fold servery sills opening from the kitchen counter directly out to an external bar counter streamline outdoor drink and meal service.
Glare Management Over Worktop Surfaces
Positioning overhead task downlighting and specifying anti-reflective or satin stone finishes prevents blinding glare on sunny Melbourne afternoons.
What About Melbourne's Weather and Temperature?
One of the most critical factors when designing an extensive glass extension in Melbourne is thermal performance. Melbourne is famous for experiencing "four seasons in one day"—ranging from 40°C scorching northerly heatwaves in mid-summer to bone-chilling 4°C frosty mornings in July.
While a glass-wrapped room is visually stunning, poor glazing choices, standard non-thermally broken frames, and missing shading will cause immense discomfort, skyrocketing energy bills, and condensation mould. That is why a glass extension must be engineered as an integral part of the home's holistic thermal envelope.
Under current Victoria building regulations and the National Construction Code (NCC), home additions and renovations must comply with rigorous energy-efficiency benchmarks, including minimum 7-star NatHERS equivalents for newly conditioned spaces. Consumer Affairs Victoria and registered building surveyors mandate that glazing schedules demonstrate strict heating and cooling load compliance before issuing a building permit.
To achieve optimum seasonal comfort, Jayson Constructions recommends incorporating:
Smart Shading Can Make a Big Difference
Shading is the indispensable counterpart to large glazing areas. Glass is most effective when it receives direct solar contact when you want it (cold winter days) and is shielded from direct solar rays when you don't (baking summer afternoons).
The solar geometry changes dramatically between June and December in Victoria. In winter, the sun sits low in the northern sky (approx. 28° elevation at midday in Melbourne), allowing sunlight to penetrate deep beneath properly sized eaves. In summer, the sun rides high overhead (approx. 75° elevation), which means a correctly calculated roof overhang completely shades north-facing glazing.
Fixed structural roof overhangs engineered at the optimum projection angle block high summer solar gain while welcoming lower winter rays into polished concrete thermal mass slabs.
Timber or steel pergolas draped with deciduous wisteria or ornamental grapevines provide lush cooling green shade in summer, then shed their leaves completely in winter to admit full daylight.
External track-guided canvas or mesh blinds stop heat before it ever touches the glass pane, reducing solar radiant load by up to 85% on harsh western and eastern exposures.
Adjustable aluminium blade louvres allow occupants to fine-tune daylight and breeze capture at different hours of the day while maintaining privacy from neighbouring sightlines.
Privacy Should Be Considered From the Beginning
Glass walls can create stunning, unencumbered garden vistas, but privacy must be part of the architectural conversation from day one. This becomes particularly acute on suburban Melbourne blocks or narrow residential allotments where double-storey neighbouring homes overlook side boundaries.
In Victoria, ResCode Standards (such as Standard A15 and Standard B22 for Overlooking) dictate that habitable room windows and raised alfresco platforms must prevent direct sightlines into neighbouring secluded private open spaces within a 9-metre horizontal radius.
Balancing Transparency with Intimacy: Tactical Privacy Solutions
- ›Strategic Landscape Screening: Deep garden beds planted with fast-growing, non-invasive upright screening species (e.g. Slender Weaver Bamboo, Ficus Flash, or Waterhousea floribunda) create living green tapestries that preserve privacy.
- ›High-Level Clerestory Windows: Placing horizontal ribbon windows above eye level (1.7m above finished floor level) draws northern daylight and clouds indoors while blocking side neighbour viewpoints entirely.
- ›Textured & Fluted Architectural Glass: Reeded or acid-etched obscure glazing on boundary-adjacent side walls blurs silhouettes while maintaining ambient daylight transmission.
- ›Concealed Motorised Sheer Curtains: Ceiling-recessed curtain tracks allowing floor-to-ceiling linen sheers to effortlessly glide into place during evening hours.
What Type of Doors Work Well With a Glass Extension?
Selecting the appropriate door system dictates how effortlessly your family interacts with the outdoor area. Different configurations offer unique advantages in terms of opening aperture, weather sealing, panel weight, and sightline purity:
Sliding / Stacker Doors
Large glass panels (up to 3m high and 2.5m wide) slide effortlessly on heavy-duty tracks. Panels stack neatly over one fixed pane or recess entirely into an external pocket wall.
Bi-Fold Doors
Multiple hinged panels fold like an accordion and concertina against one or both sides of the structural opening, clearing 90%+ of the structural aperture.
Fixed Architectural Glass
Non-operable structural glass walls with silicone butt-joints or ultra-slim perimeter frames. Yields 100% frameless picture-frame views with maximum air-tightness.
Glass Rear Extension vs Traditional Rear Extension
Both architectural methodologies add valuable living capacity, yet they yield distinct lifestyle experiences, daylight conditions, and budget profiles:
| Feature & Attribute | Glass Rear Extension | Traditional Rear Extension |
|---|---|---|
| Natural Light Infiltration | Exceptional; deep daylight penetration across the entire floor plan. | Moderate; strictly dependent on standard window sizing and positions. |
| Outdoor & Garden Connection | Seamless & immersive; dissolves the physical boundary with the backyard. | Separated; acts as an enclosed room opening via a standard single doorway. |
| Open-Plan Living Feel | Optimised for continuous kitchen, dining, and alfresco synergy. | Can accommodate open plans, but often retains a heavier, boxed-in sensation. |
| Privacy Considerations | Requires tactical orientation, landscaping screens, and internal drapery. | High intrinsic privacy due to solid plasterboard and brick veneer walls. |
| Thermal Engineering Focus | Demands Low-E double glazing, argon gas, thermal breaks, and eaves. | Relies heavily on standard bulk wall batts (R2.5–R4.0) and roof insulation. |
| Aesthetic Appearance | Contemporary, light-filled, striking architectural pavilion feel. | Traditional or modern; tends to closely match the original house envelope. |
| Entertaining Versatility | Superior; effortless crowd flow between kitchen island and alfresco deck. | Functional, but guests often bottleneck around single door exits. |
Is a Glass Extension Suitable for Every Melbourne Home?
Not automatically. A glass rear extension must be tailored to the unique physical conditions and statutory context of the individual property:
A rear garden facing north or north-east is the gold standard, providing gentle winter sun with minimal summer heat. A west-facing rear requires heavy automated solar screening to repel brutal late afternoon summer sun.
Compact suburban blocks require careful compliance with ResCode boundary wall heights and setback regulations to ensure adequate open space remains untouched.
Council drainage or water authority easements running along rear or side title boundaries restrict structural building zones and require engineer-designed suspended footings.
In heritage-protected precincts, extension sightlines must be concealed from the principal street frontage, preserving the uninterrupted historic roofscape.
Do Glass Rear Extensions Need Planning or Building Permits in Victoria?
Yes, in virtually all instances. Homeowners frequently confuse Planning Permits and Building Permits, but in Victoria they represent two distinct statutory approvals administered under separate regulatory frameworks:
Planning Permits (Administered by Local Councils e.g. City of Casey)
A planning permit assesses land use, neighbourhood character, building height, boundary setbacks, site coverage (typically maximum 60%), and overlooking under the Victorian Planning Provisions. Planning Victoria clarifies that whether your project requires a planning permit depends on whether your title carries specific overlays (such as Heritage Overlays, Special Building Overlays for flood zones, or Design and Development Overlays).
Building Permits (Issued by Registered Private or Council Building Surveyors)
A building permit relates strictly to physical construction integrity, safety, structural steel engineering, foundation soil stability, fire separation, and energy efficiency compliance under the Building Act 1993 and National Construction Code (NCC). Almost every structural home extension in Victoria legally requires a building permit before any site demolition or construction begins.
Consumer Affairs Victoria advises that homeowners must ensure detailed architectural drawings, engineering computations, soil reports, and permit documentation are completed before executing a Major Domestic Building Contract. For all residential works valued over $16,000, your registered builder must provide proof of Domestic Building Insurance (DBI) before taking a deposit.
What Should Homeowners Consider Before Starting?
Before engaging draftsmen or signing builder contracts, clarify the fundamental functional and financial objectives of the project:
How a Rear Extension Can Improve Everyday Living
The true return on investment of a home extension is rarely measured merely in resale square metre rates. It is felt in how effortlessly your residence supports your daily life:
Brewing morning coffee bathed in soft natural dawn light, looking out across misty lawn and blooming garden beds before the bustling school rush begins.
Watching young children play safely outside on the grass or in the pool area directly from the kitchen cooktop through clear, uninterrupted safety glass.
Different activities occur simultaneously within the same volume: someone relaxing on the sofa, another reading at the dining table, someone cooking dinner, all feeling connected without crowding each other.
Hosting neighbours or family on short notice requires no complicated re-arranging. Open the glass doors, slide out extra chairs, and the deck instantly becomes part of the living room.
Glass Extensions and Outdoor Entertaining
Melbourne homeowners place immense value on outdoor entertaining. A glass rear extension acts as the primary conductor between the indoor kitchen and external entertaining elements—such as a covered alfresco, built-in outdoor kitchen, pizza oven, or swimming pool.
The fundamental design principle is continuity. By aligning flooring surfaces, ceiling planes, material textures, and sightlines, you eradicate the psychological barrier that once made heading outside feel like leaving the house. The entire perimeter becomes an open pavilion designed for celebration.
Why Site-Specific Design Matters in Melbourne
There is no universal cookie-cutter formula for a successful glass rear extension. An allotment in Clyde North might enjoy wide, unencumbered boundaries and a northern rear aspect, whereas a character property in Berwick, an established home in Cranbourne, or an inner-suburban block may contend with significant slope, expansive clay soils, mature canopy trees, or strict council overlays.
This is why homeowners should treat an extension as a truly bespoke, site-specific undertaking. Collaborating with an experienced, licensed residential builder bridges the crucial gap between striking architectural sketches and pragmatic, watertight structural execution.
Bespoke Extensions & Custom Residential Homes in South-East Melbourne
Based in Clyde North and fully registered with the Victorian Building and Plumbing Commission, Jayson Constructions specialises in custom residential builds, structural additions, and transformative renovations throughout Clyde North, Cranbourne, Berwick, and Greater Melbourne. We guide homeowners through every phase—from initial site orientation analysis and architectural engineering to council permit procurement and meticulous master construction.
Is a Glass Rear Extension Worth Considering?
For homeowners who want far more than another standard enclosed room, a glass rear extension offers an extraordinary opportunity to redefine the connection between your home and garden.
It floods previously shadowy living spaces with daylight, establishes an effortless indoor-outdoor flow, supports contemporary open-plan family dynamics, and creates a striking, modern counterpoint to an existing period home.
However, glass must always be treated as an integral component of an engineered whole, not a standalone gimmick. Aesthetics must walk hand-in-hand with thermal performance, structural engineering, privacy management, passive shading, and Victorian council regulations. With this balanced approach, a glass extension transforms a routine renovation into an enduring architectural triumph.
Frequently Asked Questions
Find clear answers to common questions about glass rear extensions, costs, council approvals, and thermal performance across Victoria.
A glass rear extension is a residential addition that incorporates substantial expanses of high-performance architectural glazing—such as floor-to-ceiling sliding glass doors, bi-fold systems, fixed picture windows, and clerestory glass—to seamlessly merge the new open-plan interior with the backyard while flooding the living space with natural daylight.
Create a More Connected Melbourne Home
A well-designed rear extension can be vastly more than an addition to the size of your house—it alters how your home links your kitchen, living spaces, and garden. If you are considering extending your home in Clyde North, Cranbourne, Berwick, or South-East Melbourne, partner with a licensed builder who understands how to marry architectural vision with flawless structural execution.