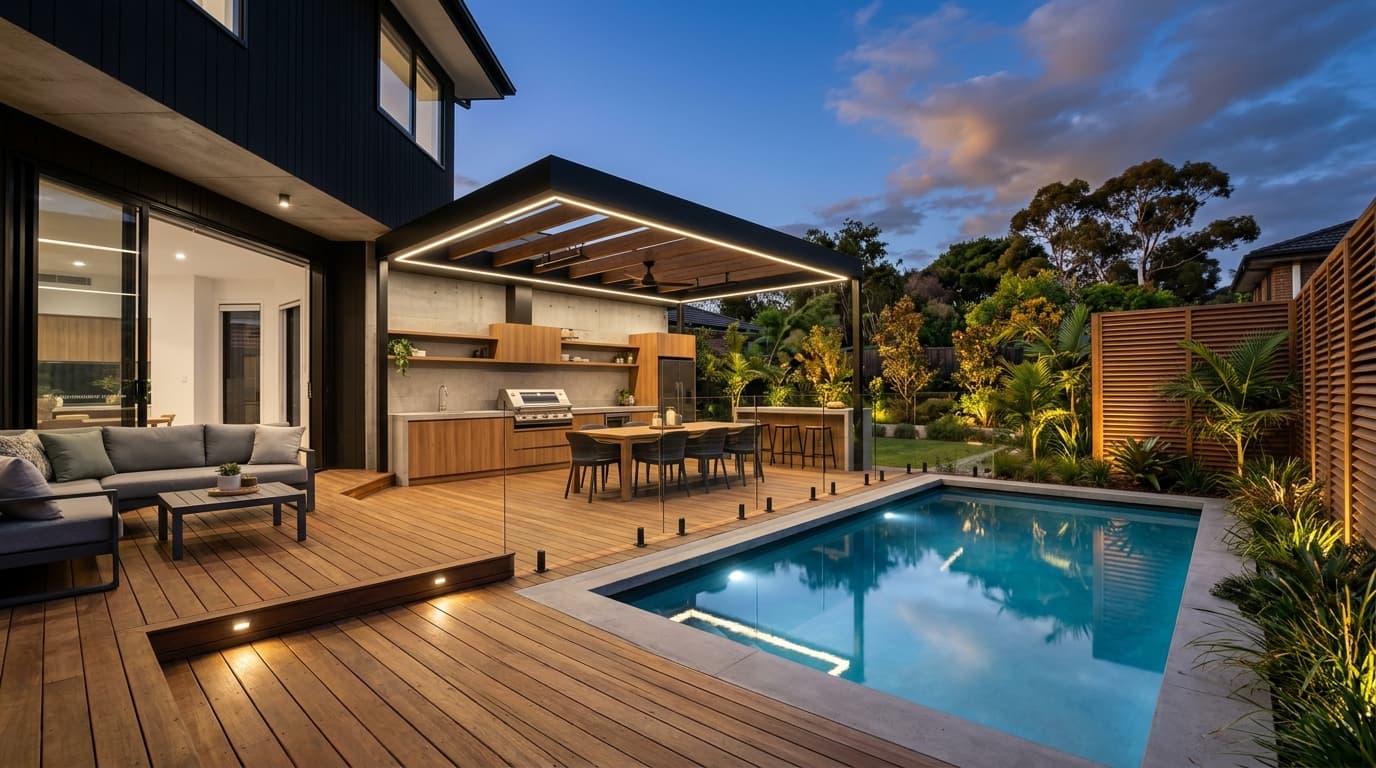
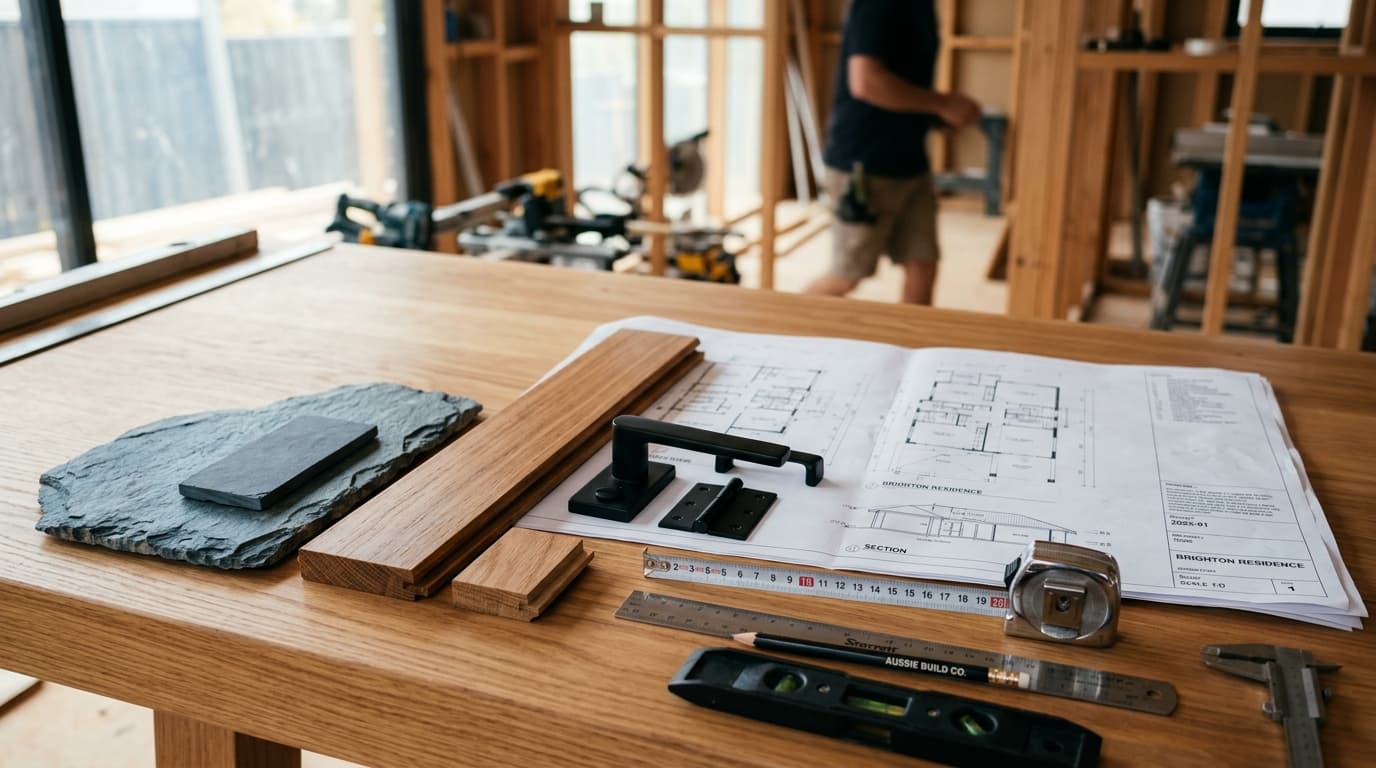
Selecting materials is one of the most consequential phases of planning a custom home. Timber, stone, and glass are the cornerstone materials of high-end Melbourne residential architecture, but they are not direct substitutes. The most enduring luxury residences achieve harmonic balance by using timber to introduce warmth and soften harder surfaces, stone to anchor spaces with permanent architectural focal points, and glass to flood rooms with natural daylight and connect interior living to gardens and alfresco entertaining zones.
Timber, stone, and glass are tough choices for Melbourne homeowners designing a custom home. Each material can be finished to an extraordinary standard, but the best choice depends on architectural style, total project budget, daily family lifestyle, and the specific microclimate and orientation conditions of your building site.
At Jayson Constructions, material selection is an essential foundation of our design and construction process. This comprehensive guide compares timber, stone, and glass in detail to help you make confident, informed decisions for your luxury home build in Melbourne and surrounding Victorian suburbs, including Clyde North, Berwick, and Cranbourne.
Why Material Selection Matters in a Luxury Home Build
Materials define the character of a residence from the moment you approach its streetscape façade to the everyday tactile experience of moving through its interior spaces. They govern surface texture, ambient natural light, acoustic comfort, structural longevity, and—depending on product engineering and installation—thermal performance across changing seasons.
For example, timber can introduce organic warmth and tactile softness to an otherwise austere contemporary interior. Stone can anchor a double-height entryway or open-plan living pavilion with an undeniable architectural focal point. Glass dissolves the visual threshold between indoor entertaining and lush gardens, courtyards, or pool terraces.
The Showroom vs Site Reality Trap
Choosing building materials based solely on aesthetic appearance under studio showroom downlights can lead to unexpected maintenance headaches, compromised thermal comfort, or inflated rectification costs. A delicate natural stone or unsealed exterior timber might look breathtaking in a curated display, but prove impractical for an exposed north-facing façade or a high-traffic family kitchen subject to daily culinary wear.
For a truly successful luxury home build in Victoria, material selection must be integrated into the initial architectural phase. It must be evaluated alongside the floor plan layout, solar orientation, structural engineering parameters, and overall construction budget rather than treated as a cosmetic afterthought during interior fitout.
1. Timber: Natural Warmth and Timeless Character
Timber remains one of the most enduring, celebrated choices in luxury residential architecture. Its organic grain, natural tonal variations, and tactile richness provide a biophilic connection to nature that synthetic materials cannot replicate. It complements a wide spectrum of design aesthetics—from minimalist modern and coastal pavilions to mid-century revivals and classic Australian homesteads.
Where Does Timber Work Best?
- ›Flooring: Wide-plank engineered European Oak, Spotted Gum, or Blackbutt creating cohesive flow across living zones.
- ›Feature Ceilings & Panelling: Slatted acoustic timber ceilings and battens that soften vaulted rooflines.
- ›Architectural Joinery: Custom timber veneers in kitchens, butler's pantries, and library shelving.
- ›Feature Staircases: Floating open-tread staircases paired with concealed steel stringers or glass balustrades.
- ›External Accents: Protected soffits, entry screens, and architectural cladding under sheltered overhangs.
Key Benefits of Timber
- ›Visual Character: Each plank is unique, showcasing organic grain, fiddleback figuring, and rich mineral streaks.
- ›Sensory Balance: Counterbalances harder, cooler surfaces like concrete, natural stone, and metal framing.
- ›Acoustic Softness: Timber naturally absorbs sound reverberations, making cavernous open spaces intimate.
- ›Refinishing Potential: Quality engineered timber with a thick wear layer can be sanded and re-oiled over its lifetime.
- ›Understated Luxury: Imparts an effortless, welcoming elegance without feeling ostentatious or sterile.
What Should You Consider Before Choosing Timber?
Timber is a living, hygroscopic material that expands and contracts in response to moisture, ambient humidity, temperature shifts, and direct ultraviolet (UV) sunlight. In Melbourne's fluctuating climate:
2. Stone: Strength, Texture and Lasting Appeal
Natural stone is synonymous with prestige, permanence, and timeless architectural grandeur. Formed over millions of years, its intricate geologic patterning, rich mineral veining, and substantial structural weight create an indelible sense of permanence. Depending on the mineral composition and surface finish—honed, polished, brushed, or leathered—stone can appear subtly understated or boldly sculptural.
Where Can Stone Be Used?
- ›Kitchen Benchtops & Islands: Monolithic waterfall islands in marble, granite, or quartzite forming the culinary centerpiece.
- ›Bathroom Vanities & Wet Areas: Floor-to-ceiling travertine or limestone slabs for hotel-grade spa sanctuaries.
- ›Fireplace Surrounds: Full-height stone breasting providing dramatic texture and thermal heat retention.
- ›Exterior Porticos & Cladding: Dry-stacked limestone or granite blade walls adding textural relief to the front façade.
- ›Paving & Entryways: Honed travertine or bluestone linking indoor galleries to alfresco terraces.
Benefits of Natural Stone
- ›Heirloom Permanence: Quality stone surfaces endure for generations without losing their intrinsic character.
- ›One-of-a-Kind Artistry: Every slab is an original natural masterpiece with distinct movement, fossils, and crystal veins.
- ›Thermal Mass: Absorbs ambient heat during daytime and slowly radiates warmth during cool Melbourne evenings.
- ›Style Versatility: Seamlessly bridges classical luxury with restrained, ultra-contemporary architectural forms.
What Should You Consider Before Choosing Stone?
Not all natural stones behave identically. Their mineral makeup dictates how they respond to moisture, acids, and daily culinary interaction:
- ›Porosity & Sealing: Calcium-based stones like marble and limestone are porous and susceptible to acid etching (lemon juice, wine, vinegar). They require high-grade penetrating sealers and mindful care. Granite and quartzites offer superior hardness and chemical resilience.
- ›Victorian Engineered Stone Regulations: Due to national silica bans, manufactured stone products must be evaluated independently against modern compliant alternatives, such as zero-silica mineral surfaces or sintered porcelain slabs.
- ›Fabrication & Inspection: Never approve a natural stone selection based on a small 10cm sample swatch. At Jayson Constructions, we advise homeowners to inspect full slabs at the stone importer’s warehouse to approve veining patterns, slab thickness, and bookmatching alignment before cutting.
3. Glass: Light, Space and Contemporary Design
Architectural glass is the transformative catalyst of contemporary luxury residential design. Rather than merely acting as an exterior enclosure, expansive glazing captures shifting natural daylight, expands perceived room volume, and dissolves the psychological boundary between indoor living rooms and the outdoor landscape.
Thoughtfully detailed glazed portals allow the interior to interact directly with landscaped courtyards, reflection pools, and covered alfresco pavilions—framing natural living art that changes with every hour of the day.
Where Does Glass Work Best?
- ›Floor-to-Ceiling Sliding Doors: Multi-track sliding or cavity stacker doors creating flush zero-threshold transitions to alfresco decks.
- ›Fixed Picture Windows: Frameless glass apertures strategically positioned to frame mature trees, vertical gardens, or water features.
- ›Clerestories & High Glazing: High-level ribbon windows that introduce soft northern daylight deep into double-storey footprints while preserving privacy.
- ›Architectural Skylights: Glass roof windows illuminating kitchen preparation islands, internal stairwells, and ensuite showers.
- ›Stair Balustrades: Frameless glass panels maximizing light penetration and visual continuity between levels.
Key Benefits of Glass
- ›Daylight Transmission: Natural light elevates mood, boosts circadian wellness, and reduces reliance on artificial daytime lighting.
- ›Spatial Amplification: Rooms with expansive glazing feel significantly larger than their measured square meterage.
- ›Indoor-Outdoor Synergy: Connects internal family spaces with outdoor swimming pools, fire pits, and dining pavilions.
- ›Harmonious Synergy: Glass serves as the ideal luminous backdrop against which the warmth of timber and the solidity of stone shine.
What Should You Consider Before Choosing Glass?
Expansive glazing demands rigorous thermal and architectural engineering. In Victoria, all new homes must comply with the 7-Star NatHERS energy efficiency standards of the National Construction Code (NCC):
4. Timber vs Stone vs Glass: Side-by-Side Comparison
The ideal material choice depends on the specific performance role each element must fulfill in your home. Timber, stone, and glass serve distinctly different architectural and sensory purposes, which means they should rarely be viewed as simple direct substitutes.
The side-by-side evaluation below provides an authoritative snapshot to compare these three luxury building materials:
Warm, natural, organic grain and rich textural warmth
Refined, substantial, dramatic veining and distinctive focal presence
Clean, luminous, ultra-modern openness and unobstructed sightlines
Flooring, custom cabinetry, wall panelling, feature ceilings & staircases
Kitchen island benchtops, vanities, fireplaces, splashbacks & feature walls
Floor-to-ceiling sliding doors, clerestories, skylights, picture windows & balustrades
High if correctly specified; subject to species hardness, coatings and moisture exposure
Exceptional compressive strength; depends on porosity, mineral density and sealing
Structural toughened/laminated safety glass; longevity governed by glazing seals and framing
Periodic recoating, UV shielding, controlled humidity and moisture protection
Periodic penetrating sealing; careful avoidance of harsh acidic cleaners on marble/limestone
Routine glass cleaning; periodic check of perimeter weather seals and sliding track hardware
Softens minimalist architecture, improves acoustics and creates inviting spaces
Anchors living zones with timeless architectural weight, permanence and luxury
Maximises daylight harvesting, expands perceived square footage and connects gardens
Varies by timber species (American Oak, Spotted Gum), grade, milling and installation method
Driven by rarity, slab origin, thickness, custom waterjet fabrication and craning requirements
Governed by double/triple glazing, Low-E coatings, argon filling and thermally broken frames
Subfloor moisture equilibrium, seasonal expansion gaps, and sunlight UV fading
Staining, acidic etching, slab pattern matching (bookmatching), and floor load engineering
Solar Heat Gain Coefficient (SHGC), U-values, orientation shading, privacy and NCC 7-Star compliance
| Evaluation Factor | Timber | Stone | Glass |
|---|---|---|---|
| Visual Appeal | Warm, natural, organic grain and rich textural warmth | Refined, substantial, dramatic veining and distinctive focal presence | Clean, luminous, ultra-modern openness and unobstructed sightlines |
| Common Applications | Flooring, custom cabinetry, wall panelling, feature ceilings & staircases | Kitchen island benchtops, vanities, fireplaces, splashbacks & feature walls | Floor-to-ceiling sliding doors, clerestories, skylights, picture windows & balustrades |
| Durability | High if correctly specified; subject to species hardness, coatings and moisture exposure | Exceptional compressive strength; depends on porosity, mineral density and sealing | Structural toughened/laminated safety glass; longevity governed by glazing seals and framing |
| Maintenance | Periodic recoating, UV shielding, controlled humidity and moisture protection | Periodic penetrating sealing; careful avoidance of harsh acidic cleaners on marble/limestone | Routine glass cleaning; periodic check of perimeter weather seals and sliding track hardware |
| Design Strength | Softens minimalist architecture, improves acoustics and creates inviting spaces | Anchors living zones with timeless architectural weight, permanence and luxury | Maximises daylight harvesting, expands perceived square footage and connects gardens |
| Cost Considerations | Varies by timber species (American Oak, Spotted Gum), grade, milling and installation method | Driven by rarity, slab origin, thickness, custom waterjet fabrication and craning requirements | Governed by double/triple glazing, Low-E coatings, argon filling and thermally broken frames |
| Main Planning Concern | Subfloor moisture equilibrium, seasonal expansion gaps, and sunlight UV fading | Staining, acidic etching, slab pattern matching (bookmatching), and floor load engineering | Solar Heat Gain Coefficient (SHGC), U-values, orientation shading, privacy and NCC 7-Star compliance |
This comparison represents a starting evaluation rather than a rigid universal hierarchy. The individual grade of the raw material, the craftsmanship of its fabrication, its structural sub-framing, and its exact placement in relation to sunlight and daily usage are just as influential as the material category itself.
5. Which Material Is Best for Your Luxury Home?
There is no single "best" material for every luxury home. The ideal selection hinges entirely on your lifestyle priorities, your architectural vision, and the specific functional demands of each room.
Prioritize Timber If:
You crave organic warmth, rich underfoot comfort, inviting tactile textures, and relaxed sophistication. Timber is unmatched for expansive open-plan flooring, custom joinery in master retreats, architectural feature ceilings, and intimate acoustic environments.
Prioritize Stone If:
You desire bold, sculptural focal points, timeless heirloom permanence, and dramatic visual weight. Stone excels on statement kitchen island benchtops, floor-to-ceiling bathroom slabs, double-height fireplace hearths, and textured exterior entry blade walls.
Prioritize Glass If:
Maximizing natural daylight, framing tranquil exterior vistas, and achieving effortless indoor-outdoor entertaining flow are paramount. High-performance glazing dissolves enclosed boundaries, linking kitchen and living zones to gardens and alfresco entertaining.
The Power of Tri-Material Synergy
The most breathtaking luxury residences across Melbourne don’t choose just one—they artfully integrate all three.
Timber relieves the severe monolithic weight of stone. Stone anchors the airy openness of expansive glazing. Glass floods timber surfaces with natural sunlight to reveal the intricate beauty of its grain. A coordinated palette featuring a monolithic stone kitchen island, warm European oak flooring and cabinetry, framed by expansive glass sliders opening to the garden, produces a cohesive, effortlessly balanced home.
6. How to Balance Material Choices With Your Budget
Luxury construction does not mean specifying the most exorbitant material for every square meter of your build. True architectural luxury lies in making strategic, highly considered decisions about where quality, drama, and durability yield the greatest daily impact.
1Prioritize High-Impact "Hero" Zones
Direct your material investment toward areas with the highest visual prominence and daily interaction. A bookmatched natural stone kitchen island, a dramatic timber-batten ceiling in the primary living pavilion, or commercial-grade sliding glass doors to the alfresco warrant a higher budget allocation than secondary rooms such as walk-in pantries, laundry suites, or children’s study nooks.
2Evaluate Total Installed Cost, Not Just Material Supply
The true cost of any luxury material extends far beyond its raw supply price. Massive stone slabs require heavy subfloor engineering, crane hoisting, and specialized waterjet fabrication. Large glazing panels require structural steel lintels, recessed door tracks, and craned installation. Hardwood flooring requires strict subfloor moisture leveling and acoustic underlays. Always review the complete turnkey installed figure.
3Lock In Key Specifications Early
Late changes during active construction are the single largest source of budget blowouts. Altering a stone slab thickness after cabinetry has been fabricated or changing window dimensions after framing has been erected creates costly delays, trade rescheduling, and contractual variations. Finalizing specifications during design documentation ensures fixed-price stability.
7. Consider Melbourne's Climate and Energy Performance
Melbourne’s notorious "four seasons in one day" microclimate demands that material choices balance breathtaking aesthetics with robust thermal resilience. Extreme summer heat spikes, chilly winter frosts, sudden wind changes, and high UV radiation expose residential materials to constant thermal cycling.
Orientation & Glazing Specification
Expansive north-facing windows capture valuable low-angle winter sunlight, naturally heating polished concrete or stone floors. However, unshaded west-facing glazing will drastically overheat living rooms on scorching January afternoons. Incorporating deep architectural eaves, cantilevered first-floor overhangs, and Low-E solar-control coatings ensures year-round comfort.
External Material Durability & NCC Compliance
External timber cladding must be selected from high-durability Class 1 or 2 species (such as Spotted Gum or Ironbark) and detailed with rear cavity ventilation to prevent trapped moisture. External stone paving must be evaluated for slip resistance (P4/P5 rating) and freeze-thaw durability, fully aligning with Victoria's 7-Star NatHERS building standards.
8. Why Work With an Experienced Custom Home Builder?
Complex material palettes are significantly easier and safer to execute when managed through an integrated, collaborative design and construction workflow.
An experienced custom builder acts as your project guardian—evaluating architectural concepts through the lens of real-world buildability, trade sequencing, structural engineering, and supplier lead times. They liaise directly with structural engineers, joinery artisans, stone fabricators, and glazing manufacturers to ensure every material is detailed and installed in strict compliance with Australian Standards and statutory warranties.
Jayson Constructions: Bespoke Residential Craftsmanship
Registered Domestic Builders Unlimited • Melbourne & South-East Victoria
Jayson Constructions specializes in custom residential homes, luxury knockdown rebuilds, and architectural renovations across Melbourne, Clyde North, Berwick, and Cranbourne. By partnering with our team during the conceptual design stage, you gain transparent feasibility advice on material selections, fixed-price clarity, and proactive variation management before site excavation ever begins.
Frequently Asked Questions
Here are direct, expert answers to the most common questions Melbourne homeowners ask when comparing timber, stone, and glass for a luxury custom home build:
Timber, stone, and glass are all premier choices in luxury residential architecture, but the best option depends on the specific application and design intent. Timber introduces organic warmth, grain, and biophilic tactile comfort; stone provides timeless weight, permanence, and dramatic natural focal points; and high-performance glass floods interiors with natural daylight and bridges indoor living with outdoor entertaining areas. Harmoniously combining all three typically produces the most balanced, enduring architectural outcome.
Create a Luxury Home That
Reflects Your Unique Lifestyle
Timber, stone, and glass each bring something extraordinary to luxury residential architecture. Timber adds organic warmth and tactile comfort, stone brings texture, weight, and timeless permanence, and glass unlocks radiant daylight and spatial freedom. The finest luxury homes consider the relationship between these elements rather than selecting each material in isolation.
For homeowners planning a custom build in Melbourne, the key is balancing aesthetics with durability, maintenance expectations, energy efficiency, and total installed budget. With meticulous planning and transparent collaboration with Jayson Constructions, you can craft a home that feels truly unique and fits how you want to live.
Related Building Guides & Insights
Renovate or Rebuild? A Melbourne Homeowner's Decision Guide
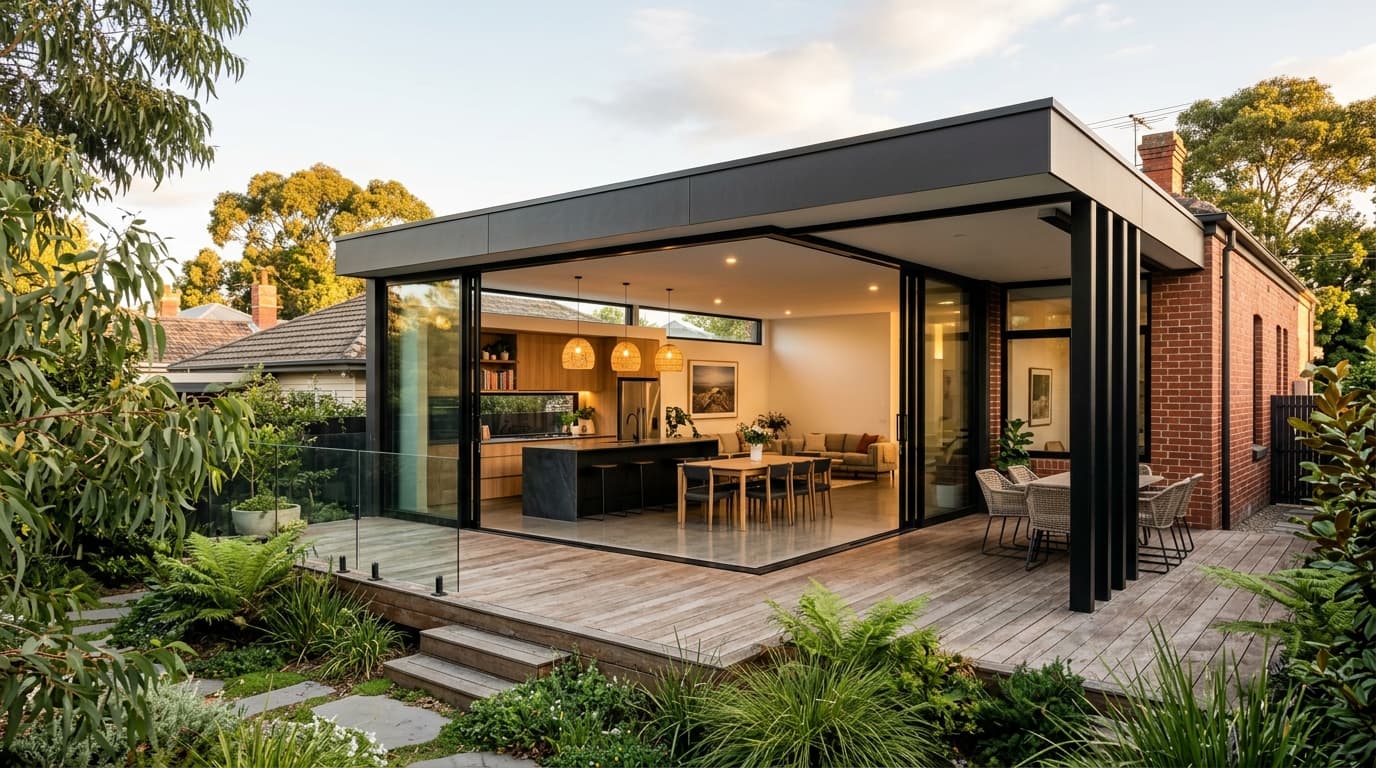
Glass Rear Extensions: Why Melbourne Homeowners Are Choosing Open-Plan Living