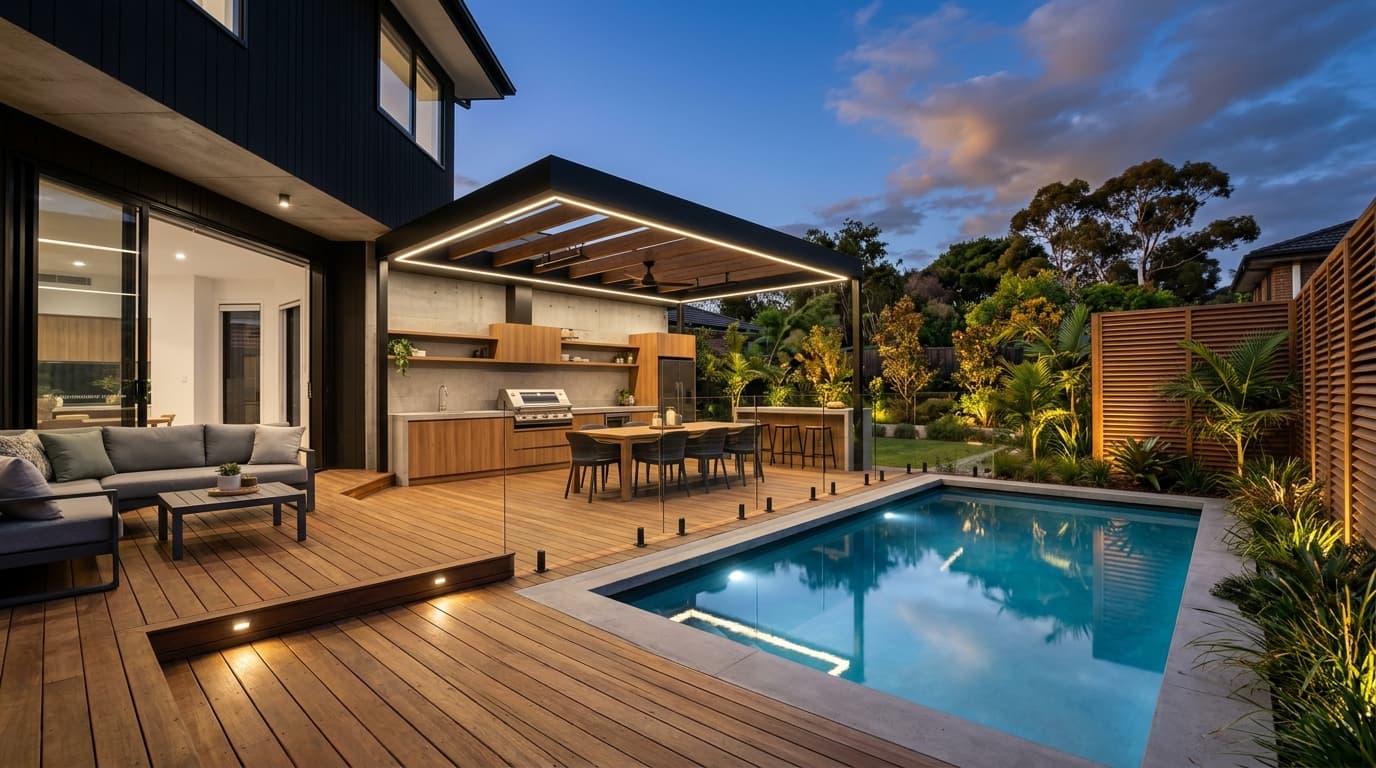
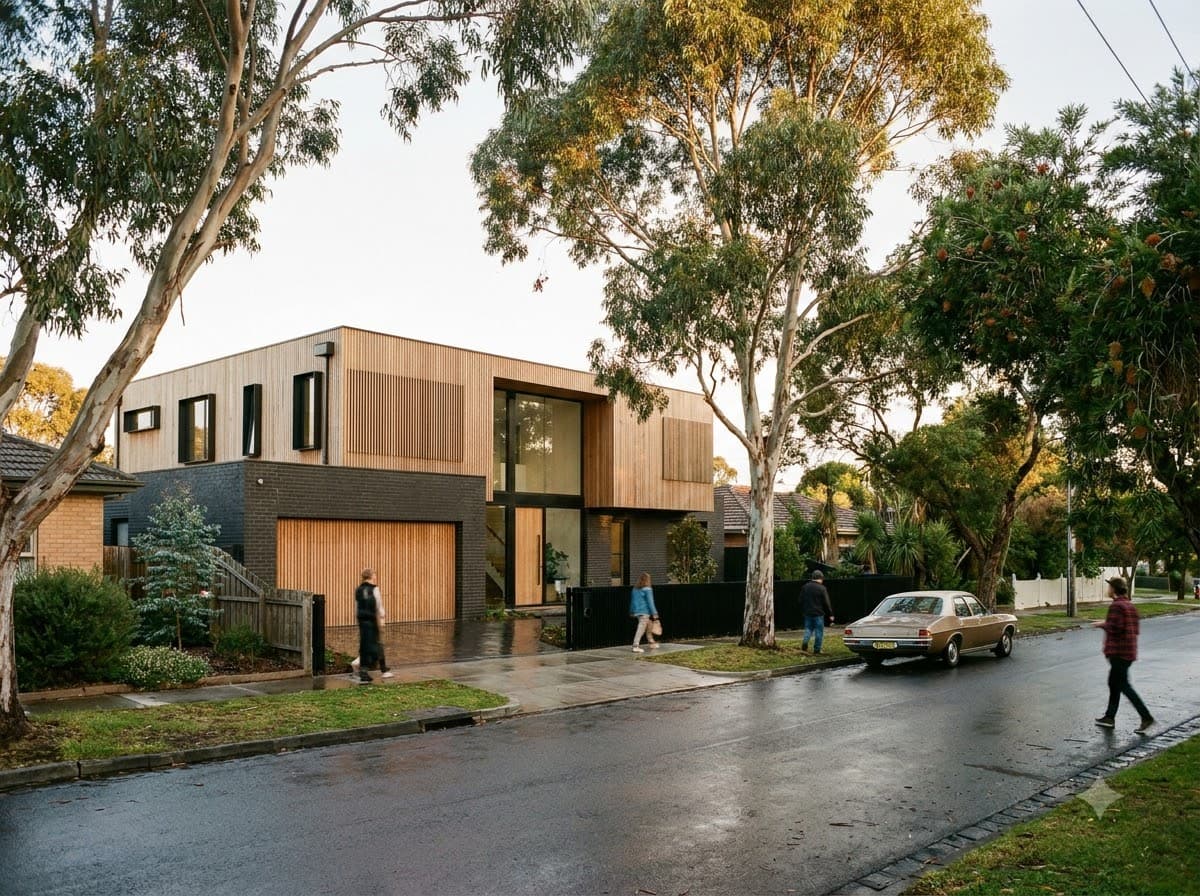
There is no blanket answer to whether renovating or rebuilding is better. The right decision hinges on your existing home's structural health, the depth of floor plan modifications required, your site's solar orientation, council planning overlays, and your 10- to 20-year lifestyle vision. While renovations protect character features and established gardens, extensive structural alterations can quickly rival the cost of a clean-slate rebuild without offering its 7-Star NatHERS thermal performance or architectural freedom.
The Melbourne Homeowner's Dilemma
If you love the location of your Melbourne home, but you don’t love the home itself, you are not alone. It is one of the most common dilemmas faced by property owners across established suburbs, from leafy eastern pockets to expanding outer-metropolitan communities like Clyde North, Berwick, and Cranbourne.
You know your neighbours. Your children are settled in good local schools. Your daily commute is predictable, and the local park, cafes, and community amenities feel like second nature. The thought of selling up, paying tens of thousands in Victorian stamp duty, agent commissions, and moving fees—only to purchase an unfamiliar home elsewhere—is unappealing.
That leaves two distinct avenues for creating the home you truly want: renovate or rebuild.
At first glance, renovation can seem like the instinctive, less intrusive choice. Keeping part of the existing structure feels prudent, familiar, and measured. But when you start calculating structural alterations, load-bearing beam insertions, rear extensions, rewiring outdated electrical circuits, re-plumbing corroded pipes, correcting unlevel subfloors, and bringing an older dwelling up to modern Victorian building regulations, rebuilding quickly becomes a compelling, often financially superior alternative.
Conversely, a knock-down rebuild is a substantial undertaking. It involves demolition permits, site clearing, soil testing, architectural drafting, engineering, town planning, and complete ground-up construction.
There is no single formula that applies to every Melbourne address. The right choice depends on the structural condition of your existing home, what you want to achieve functionally, site topography, budget, regulatory overlays, and how much of the original building you realistically wish to preserve.
Renovate or Rebuild: What Is the Difference?
Understanding the boundary between a renovation and a rebuild is essential before making any financial commitments or engaging designers.
A Renovation
A renovation preserves at least a core part of the existing structure and improves, modifies, or extends it. This ranges from cosmetic updates (new kitchen, bathrooms, interior plastering) to substantial structural transformations involving wall removals, second-storey additions, and expansive rear open-plan living extensions.
• Constraint: Constrained by existing foundations, orientation, and ceiling heights.
A Knock-Down Rebuild
A knock-down rebuild is where the existing dwelling is completely demolished and removed from the property, allowing a brand-new home to be custom-built on the cleared land. It operates as a clean architectural slate, engineered to contemporary standards.
• Advantage: Designed from scratch to complement your lifestyle and site solar orientation.
The central distinction is that renovation is always bounded by the physical and technical limits of the existing building, whereas rebuilding allows you to design a home optimized for contemporary living, passive thermal gain, and long-term durability. Neither choice is inherently superior—the critical question is which approach unlocks the best value for your specific parcel of land.
Renovate or Rebuild? Start With the Existing Structure
Before drawing floor plans or picking luxury finishes, the first and most critical question should always be: Is this house structurally worth keeping?
A soundly built home with stable concrete slab or timber stump foundations, good orientation toward the northern sun, adequate ceiling heights, and an adaptable layout is an exceptional candidate for renovation. You are building upon solid, valuable equity.
Older Melbourne properties, however, frequently suffer from layered technical complications:
Rotten timber stumps, sinking brick piers, or cracking concrete footings in Melbourne's reactive clay soils require expensive restumping or underpinning.
Failed damp-proof courses, unventilated subfloors, and chronic moisture intrusion that degrades timber framing and causes toxic mould.
Segmented rooms with small windows that turn their back on northern sunlight and create claustrophobic, dark daytime living zones.
Degraded cloth or rubber electrical cabling, lack of RCD safety switches, low water pressure through rusted galvanised pipes, and illegal stormwater tie-ins.
Never make this decision based solely on cosmetic appearances. A fresh coat of paint and new floating floorboards can mask severe structural settlement or termite damage. Before committing to a major renovation or demolition, commissioning a professional assessment by a registered residential builder and structural engineer will uncover hidden structural and technical liabilities.
When Renovating May Make Sense
Renovation is exceptionally appealing when the existing dwelling possesses strong structural bones, sound foundations, and irreplaceable architectural character that would be costly or impossible to replicate today.
Specific scenarios where renovation is usually the smart choice include:
- Preserving Authentic Period Heritage: If your home has genuine Victorian, Edwardian, or California Bungalow features—high 3-metre ceilings, decorative plaster cornices, leadlight glass, original timber flooring, and ornate timber fretwork—demolition destroys historical equity that buyers in established suburbs covet.
- Mature Landscaping & Established Streetscape: A new build requires extensive heavy machinery access, often requiring the removal of mature canopy trees and manicured gardens. A targeted renovation or rear extension can often be executed while safeguarding established front landscaping.
- Functional Orientation With Minor Spatial Bottlenecks: When the basic sun orientation and room relationships work well, but the kitchen is small or the connection to the backyard is weak, adding a modern rear extension (such as an open-plan glass living zone) breathes dramatic new life into the property without altering the core structure.
- Heritage Overlays & Council Restrictions: In many Victorian municipalities, properties situated within a Heritage Overlay (HO) or Neighbourhood Character Overlay cannot be demolished without extensive council scrutiny and near-impossible planning hurdles. Here, sympathetic renovation is the primary legal pathway.
A well-thought-out home renovation in Melbourne can breathe new life into an older property without sacrificing the authentic charm that makes it special.
When Rebuilding May Make More Sense
Rebuilding makes clear economic and practical sense if the existing house has significant structural or functional defects, and the changes required to make it liveable would essentially involve gutting and re-engineering 80% of the dwelling.
Consider a property that requires:
At some point, homeowners must ask whether it is practical to pour hundreds of thousands of dollars into rectifying old compromises, only to still end up with low ceiling heights, awkward hallway bottlenecks, and an inefficient floor plan.
In Melbourne, a knock-down rebuild allows you to wipe the slate clean. The home can be architecturally configured around the natural path of the sun, family lifestyle, modern storage requirements, executive home offices, and luxury finishes without compromise.
Renovation vs Rebuild: Key Differences Matrix
This comparison matrix outlines how renovations and knock-down rebuilds contrast across ten foundational construction and lifestyle criteria.
| Factor | Renovation Pathway | Knock-Down Rebuild |
|---|---|---|
| Existing Structure | Retained to varying degrees (subfloors, exterior walls, roofline) | Existing dwelling completely demolished and cleared from the site |
| Design Flexibility | Constrained by load-bearing walls, ceiling heights & existing footprint | Complete architectural freedom from ground contours up to roofline |
| Character Features | Period cornices, ceiling roses, authentic brickwork & chimneys preserved | Usually lost unless explicitly salvaged and re-integrated by custom builder |
| Floor Plan Layout | Adapted from existing layout; often requires compromises or structural beams | Designed from scratch around your exact lifestyle, entertaining & family zones |
| Structural Constraints | Existing stumps, foundations, and slab levels dictate extensions & openings | New engineered slab or subfloor designed to current AS 2870 site standards |
| Construction Scope | Ranges from single-room updates to substantial structural additions | Comprehensive new-build turnkey construction from ground zero |
| Site Potential | Works within existing footprint, setbacks, and legacy orientation | Full opportunity to re-orient living zones toward optimal northern sunlight |
| Building Services | Old electrical wiring, plumbing, and stormwater may require costly upgrades | Brand-new high-capacity 3-phase power, PEX plumbing, and modern stormwater |
| Energy Efficiency | Retrofitting insulation, thermal breaks, and draft-proofing is challenging | Engineered from day one to achieve 7-Star NatHERS thermal performance |
| Best Suited To | Homes with sound bones, period charm, and functional orientation | Homes with severe structural wear, poor layouts, or high land-to-building value |
This table serves as a realistic starting framework rather than an inflexible rule. A complex, structural heritage renovation involving deep basement excavations and structural steel can prove more complex than a ground-up rebuild. Conversely, a straightforward rebuild on flat, accessible land may proceed with greater predictability than trying to marry new framing to an unlevel, 70-year-old structure.
Think About the Cost — But Don't Compare Only Headlines
One of the most dangerous traps for Victorian homeowners is comparing headline square-metre figures between renovations and new builds.
On paper, a renovation quote might look significantly lower because it only covers the new rear footprint or kitchen update. However, renovations carry a high density of specialized trade hours: marrying old out-of-square walls to new framing, rerouting hidden pipework, and underpinning. Per square metre, a high-end architectural renovation can actually cost more ($3,500 to $5,000+/m²) than new construction ($2,500 to $4,000+/m²), because demolition and working within restricted existing spaces is labour-intensive.
Hidden Renovation Costs
- •Discovery of asbestos under wet areas or external cladding
- •Underpinning sinking footings or releveling subfloors
- •Structural engineering steel lintels to support opened spans
- •Upgrading outdated electrical switchboards and main feed cables
- •Living in a dusty, disrupted construction zone or short-term rent
Real Knock-Down Rebuild Costs
- •Demolition & site clearing ($20,000 to $40,000 depending on materials)
- •Council asset protection permits & security bonds
- •Service abolition & new underground connections (power, gas, NBN, sewer)
- •Soil testing (geotechnical classification) & foundation engineering
- •10 to 14 months of temporary rental accommodation costs
The Golden Rule of Project Budgeting: Compare the complete turn-key investment of achieving your desired living standard—not just the initial builder quote. Factor in rental costs, contingencies, council infrastructure fees, and landscaping so you are evaluating true apples-to-apples figures.
How Much of the Existing House Do You Actually Want?
A candid, highly revealing exercise is to walk through your property with a notebook and ask: What do we genuinely love and want to preserve in this structure?
If your list is full of architectural features—the charming brick tuckpointing, the high 3.2m ceilings, the double-brick thermal mass, the leadlight bays, or the towering jacaranda tree shading the front porch—then renovation is anchored in preserving real emotional and aesthetic value.
However, if your honest answer is: "We only love the address, the block size, and the neighbourhood," then keeping the physical building makes little sense.
Retaining an old, compromised building just for the sake of avoiding demolition often results in spending significant money to live with compromised ceiling heights, narrow doorways, and poor natural light. In Melbourne's established suburbs, being able to retain the location you love while building a brand-new custom home represents the ultimate lifestyle upgrade.
Consider Your Future Lifestyle (10–20 Years)
Your home shouldn't just solve today's space crunch—it must accommodate how your family will live across the next ten to twenty years.
Ask yourself how your household dynamic will evolve:
Toddlers need central supervision; teenagers need acoustic separation, individual study desks, and separate entertainment retreats.
Dual professional home offices with dedicated acoustic insulation, natural light, and high-speed data cabling.
Ground-floor master bedroom suites with step-free showers, wide doorways, and private guest wings for visiting parents.
If these long-term lifestyle goals can be accommodated within a well-designed ground-floor extension or second-storey addition without crippling structural work, renovation remains viable. But if shoehorning these zones into an old floor plan results in disjointed corridors and compromised living areas, rebuilding provides the architectural freedom to get every square metre exactly right.
Energy Efficiency & Victorian 7-Star Standards
Energy efficiency is no longer just a buzzword—it is a critical driver of everyday comfort, health, and ongoing utility bills in Melbourne's climate, where scorching 40°C heatwaves in February alternate with freezing 5°C winter mornings in July.
Under the National Construction Code (NCC 2022) adopted in Victoria, all new homes must meet a mandatory 7-Star NatHERS energy rating and Whole-of-Home energy budget. This mandates high-performance double glazing, continuous wall and ceiling thermal batts, airtight building envelopes, and energy-efficient heat pumps.
Retrofitting an older home to modern thermal standards is notoriously difficult and costly. Uninsulated timber subfloors, single-brick veneer walls without thermal wraps, unsealed timber sash windows, and pervasive air draughts mean older homes hemorrhage heat in winter and absorb scorching summer heat. Even with a brand-new 7-star extension, the older front section often remains thermally inefficient.
A custom rebuild incorporates passive solar principles from day one. Main living zones are orientated toward northern sunlight, slab insulation prevents ground thermal bridging, high-performance thermally broken windows are integrated seamlessly, and rooftop solar PV systems are positioned for peak solar generation, drastically slashing long-term power bills.
What About Planning & Building Permits in Victoria?
Permits and statutory approvals represent an area where Melbourne homeowners are best served by seeking professional advice early, rather than making costly assumptions.
According to Consumer Affairs Victoria and the Victorian Building Act 1993, plans for a new home, extension, or structural alteration must comply with Victorian building regulations, foundation engineering standards, local council planning schemes, and mandatory energy-efficiency requirements. Homeowners bear the legal responsibility to ensure all mandatory permits are in place before building starts.
Building Permits (Issued by Private or Municipal Building Surveyor)
A building permit relates strictly to building construction, structural safety, fire separation, and compliance with the National Construction Code. A building permit is mandatory for all rebuilds and all structural renovations (including wall removals, extensions, re-roofing, and structural subfloor work). Cosmetic works (e.g., painting or replacing kitchen cabinet doors without altering structural walls or plumbing) generally do not require a building permit.
Planning Permits (Issued by Local Council e.g. City of Casey)
A planning permit relates to land use, zoning, neighbourhood character, and Victorian ResCode standards (Clause 54 for single dwellings, Clause 55 for multi-units). Whether you need a planning permit depends on your specific allotment. Standard single-dwelling rebuilds on lots over 300m² or 500m² without overlays often do not require a planning permit, whereas properties affected by Heritage Overlays (HO), Special Building Overlays (SBO flooding), or Significant Landscape Overlays (SLO) require formal planning approval before building permits can be issued.
Always have your builder or surveyor review your Section 32 and certificate of title early. Restrictive single-dwelling covenants, utility drainage easements, and council building envelopes will dictate what can be constructed on the land under both renovation and rebuild pathways.
Renovation Can Reveal the Unknown: Managing Risk
One of the most stressful realities of renovating an older home is that you are working with an existing, sealed structure.
Once internal plaster is stripped, ceilings are lowered, and floorboards are lifted, previously undetected conditions are frequently uncovered. You might encounter unpermitted past DIY structural alterations, termite-hollowed wall studs, decaying bearers, old asbestos sheeting behind bathroom tiles, or non-compliant plumbing traps.
This does not make renovation an unwise choice. It simply means that homeowners must proceed with clear eyes and realistic risk management:
While a new build typically requires a 5% to 10% contingency for minor site adjustments or finish upgrades, a major structural renovation requires a minimum 15% to 20% contingency fund. If your renovation contract is $300,000, having $45,000 to $60,000 in liquid reserve guarantees that unexpected discoveries will not halt construction mid-way.
Rebuilding Gives You a Blank Canvas
The crowning advantage of a knock-down rebuild is the complete, uncompromised freedom of architectural design.
Instead of asking, "How do we squeeze a butler's pantry into this dark 1970s kitchen?" or "Can this timber lintel bear the weight of a wider glass door?" you start with the fundamental question: "What should our dream home look like for the way our family lives?"
High 2.7m to 3.0m ground floor ceilings, dramatic double-height entrance voids, and expansive open-plan living areas unencumbered by legacy load-bearing walls.
Zero-threshold flush sliding doors connecting the kitchen, dining, covered alfresco, and swimming pool on perfectly aligned finished floor levels.
Concealed ducted reverse-cycle heating and cooling with individualized zoning, home automation, EV car chargers in the double garage, and smart security.
A brand-new build comes with full Victorian domestic building insurance and statutory warranties covering structural integrity and defects for peace of mind.
For homeowners looking at custom home builders in Melbourne, this is an opportunity to craft a residence tailored specifically to the site's unique dimensions, fall of the land, and family lifestyle.
What About Location? Keeping the Block You Love
The primary reason Melbourne homeowners choose to knock down and rebuild rather than buy a new home is location equity.
You may already own a 600m² or 800m² allotment in a prime established pocket of Clyde North, Cranbourne, Berwick, or surrounding south-eastern suburbs. The land is wide, the street is quiet, the trees have taken twenty years to mature, and you are minutes from schools, shopping centres, and train stations.
If you were to buy a new house in an outer greenfield estate, you might be forced onto a narrow 350m² block with a long, exhausting daily commute.
Rebuilding allows you to keep the land and replace the dwelling. The question ceases to be "old house versus new suburb" and becomes "how can this exceptional parcel of land deliver the state-of-the-art home our family deserves?"
A Simple 5-Question Decision Framework
Before committing to either path, work through this five-step decision matrix with your family:
How sound is the existing building structure?
If the stumps, footings, framing, and roof are structurally sound and plumb, renovation is on the table. If there is pervasive foundation subsidence, brick cracking, dampness, or structural rot, rectifying these issues will rapidly consume your budget before any aesthetic upgrades begin.
How much of the floor plan do you need to alter?
If you only need to modernize wet areas and extend the rear for an open-plan kitchen and living area, renovation makes sense. If you need to reconfigure virtually every room, relocate stairs, raise ceilings, and shift plumbing stacks, the existing structure is a severe constraint.
What architectural or site features do you want to keep?
Do you love the authentic period façade, ornate ceilings, or established mature garden? If preserving those elements is vital, renovation is the natural choice. If the building lacks character and the land is the sole asset, rebuilding is far more liberating.
What is the total project cost to achieve the desired outcome?
Compare total turn-key costs: renovation + 20% contingency vs demolition + rebuild + temporary rent. If the renovation cost reaches 70% to 75% of a brand-new custom build, a rebuild almost always delivers superior long-term financial equity and lower maintenance.
How long do you intend to live in this property?
If this is a 5-year interim home before downsizing or moving interstate, a targeted renovation to add market appeal is smart. If this is your "forever home" for the next 15 to 25 years, a custom knock-down rebuild designed around your future lifestyle is an unmatched investment in quality of life.
Questions to Ask Before You Decide
Before signing any building contracts or committing to demolition permits, undertake due diligence with experienced building professionals:
Essential Pre-Decision Checklist for Melbourne Homeowners:
- 01.Order a Structural Assessment: Have a registered structural engineer or master builder inspect subfloor stumps, load-bearing walls, roof trusses, and foundation soil condition.
- 02.Review Council Planning Overlays: Obtain a Victorian Planning Property Report to check for Heritage Overlays (HO), Special Building Overlays (flooding), or significant vegetation controls.
- 03.Check the Property Title for Covenants: Ensure there are no historic single-dwelling covenants, building material restrictions, or drainage easements that limit your rebuild footprint.
- 04.Draft a Detailed Design Brief: Document your non-negotiables—number of bedrooms, home office needs, outdoor entertaining connections, storage, and preferred architectural aesthetic.
- 05.Consult a Design & Engineering Builder: Engage a custom builder who provides integrated architectural design and structural engineering to assess both renovation buildability and rebuild feasibility simultaneously.
Frequently Asked Questions
Authoritative answers to the most common questions Melbourne homeowners ask when deciding between renovating and rebuilding:
There is no universal answer. The cost depends on the existing home's structural condition, renovation scope, extent of structural alterations, design complexity, site conditions, materials, council approvals, and the specifications of the new home. A cosmetic update is typically cheaper than a rebuild, but a substantial structural renovation with extensive re-engineering, re-plumbing, and re-wiring can rival or exceed the cost of starting fresh. The best comparison is the total cost of achieving the desired finished result, including contingencies and living costs.
So, Should You
Renovate or Rebuild?
The answer begins with your existing home and your long-term family aspirations—not a generic rule. Renovation can be transformative when working with strong structural bones and features worth preserving. But if the house is fighting your lifestyle at every turn, a custom knock-down rebuild unlocks the design freedom, energy efficiency, and modern luxury you deserve.
At Jayson Constructions, we specialize in bespoke custom residential projects across Melbourne, combining refined architectural design with in-house structural engineering. Whether you are exploring a substantial home extension or a complete knockdown rebuild, we guide you through site feasibility, council approvals, and master craftsmanship.
Related Building & Renovation Guides
How to Select Materials for a Luxury Home Build: Timber, Stone & Glass Compared
Glass Rear Extensions: Why Melbourne Homeowners Are Choosing Open-Plan Living